The Cascading Pavilion
Overview
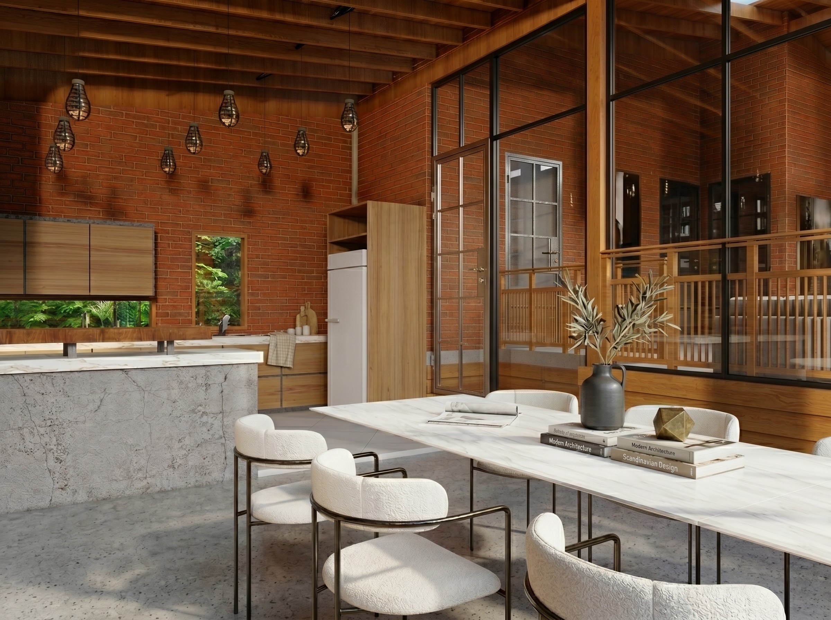
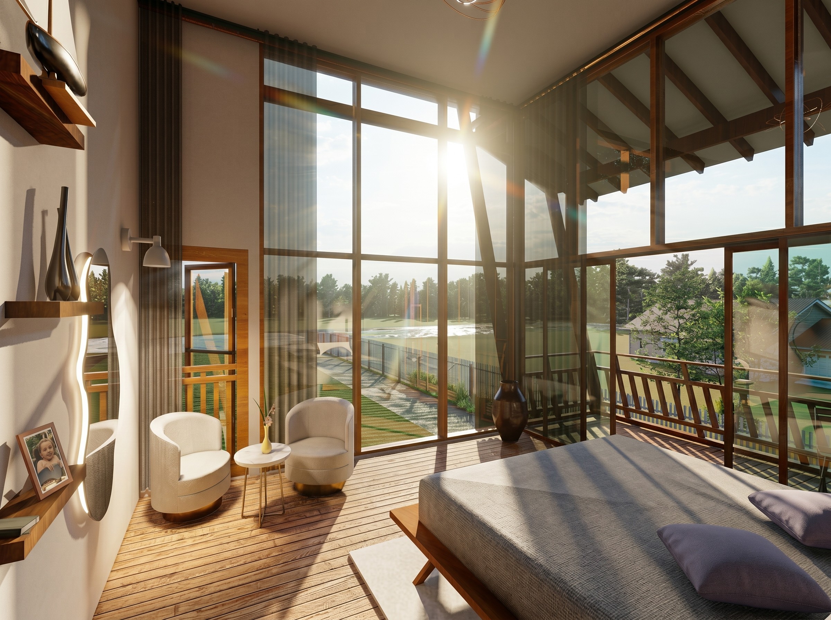
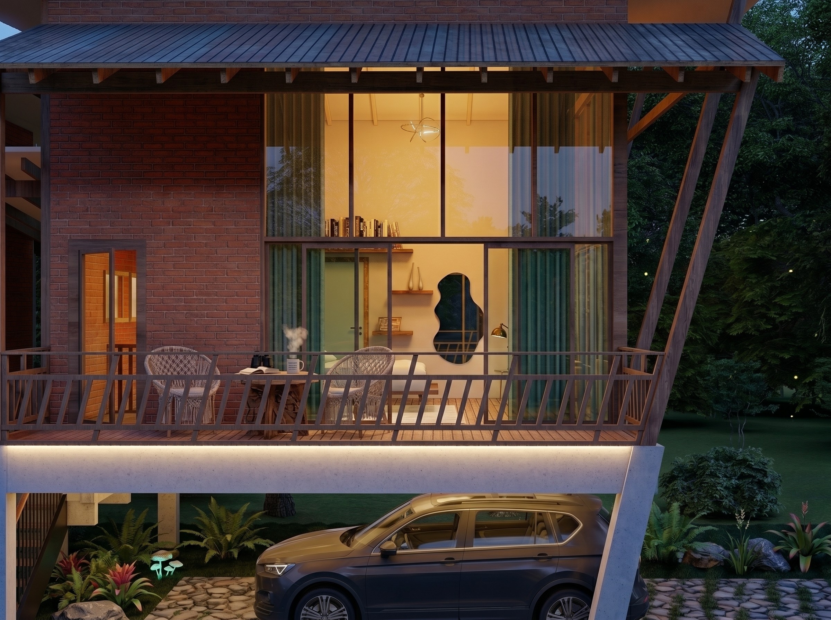
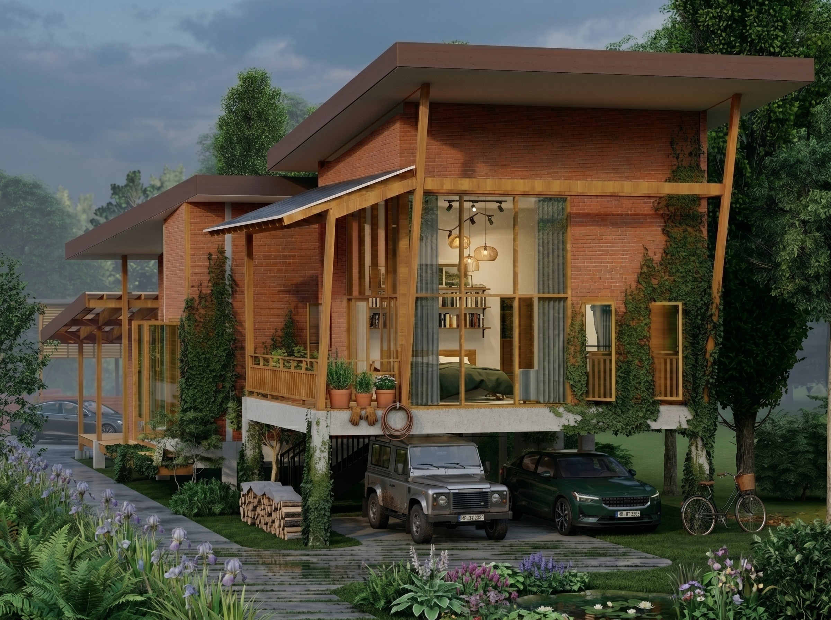
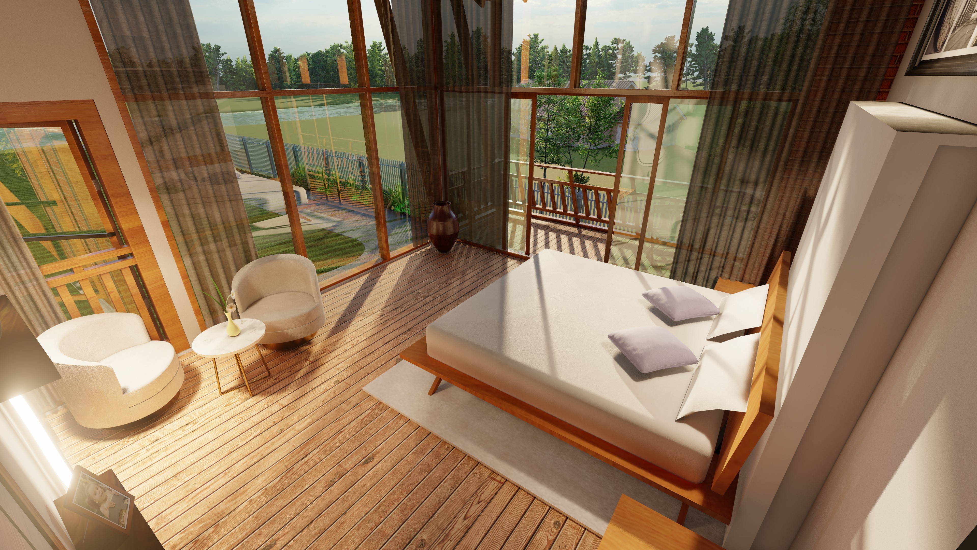
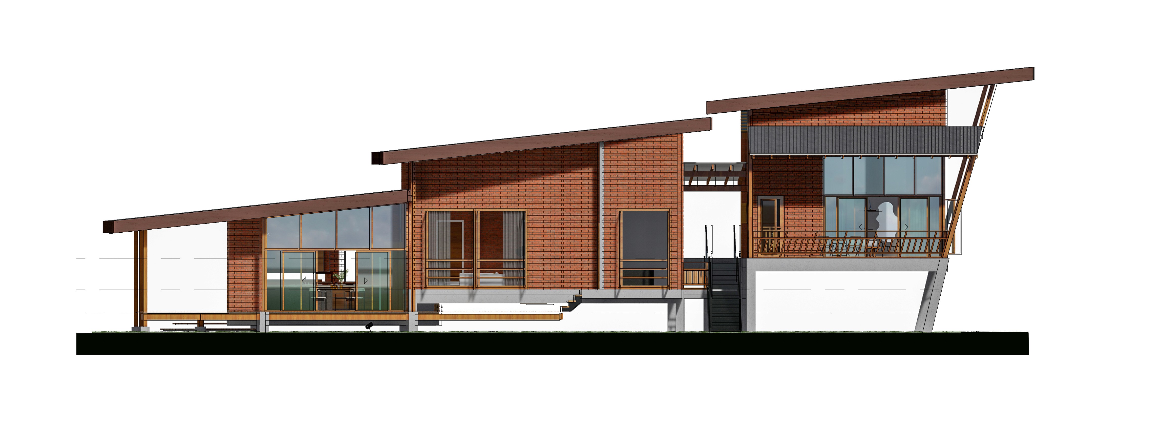
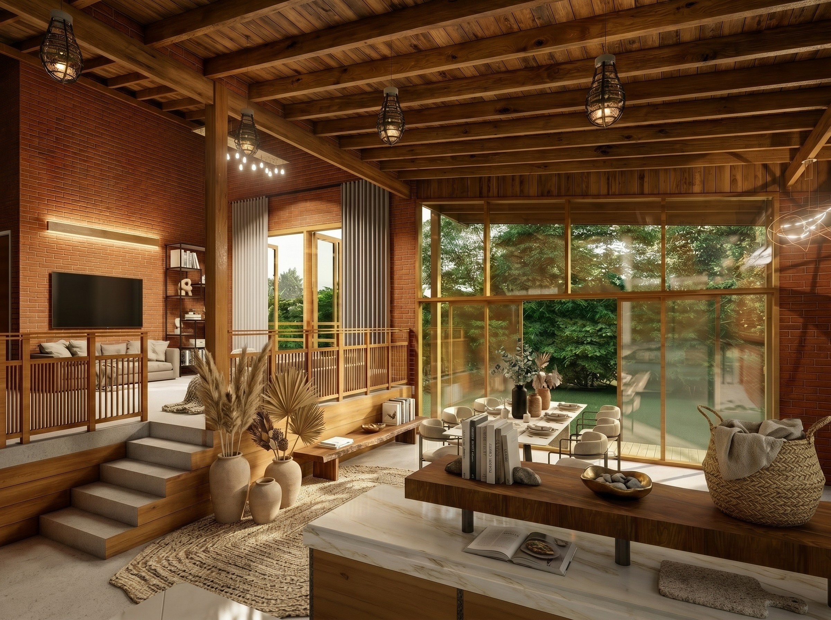
This residence serves as a direct response to its riverbank site, where the architecture is intentionally elevated to engage with the natural terrain. The structure is defined by a rhythmic, cascading geometry that performs a dual function: it honors the regional vernacular while facilitating natural cross-ventilation, allowing cooling air to circulate both under and through the living units. This thoughtful elevation, coupled with the tiered floor levels, establishes a clear spatial and physical separation between the home’s different functions, while a carefully maintained visual connection preserves the unity and openness of the interior landscape. The material palette is a tribute to the locale, anchored by the honest, textured warmth of hand-laid brick and the structural integrity of reclaimed, hard wood timber. These natural, site-responsive materials are allowed to weather and age gracefully, deepening the residence's connection to its immediate environment. Under the exposed timber-beamed ceilings, the design creates a space that feels deeply human—a composition where light, texture, and airflow converge to offer a living experience that is both timeless and inherently grounded in its place.
This residence serves as a direct response to its riverbank site, where the architecture is intentionally elevated to engage with the natural terrain. The structure is defined by a rhythmic, cascading geometry that performs a dual function: it honors the regional vernacular while facilitating natural cross-ventilation, allowing cooling air to circulate both under and through the living units. This thoughtful elevation, coupled with the tiered floor levels, establishes a clear spatial and physical separation between the home’s different functions, while a carefully maintained visual connection preserves the unity and openness of the interior landscape. The material palette is a tribute to the locale, anchored by the honest, textured warmth of hand-laid brick and the structural integrity of reclaimed, hard wood timber. These natural, site-responsive materials are allowed to weather and age gracefully, deepening the residence's connection to its immediate environment. Under the exposed timber-beamed ceilings, the design creates a space that feels deeply human—a composition where light, texture, and airflow converge to offer a living experience that is both timeless and inherently grounded in its place.
Client:
Mrs. Fatin Mahmoud
Location:
Kedah, Malaysia.
Size:
2,750 sqft.
Year:
2025
Status:
Design Complete