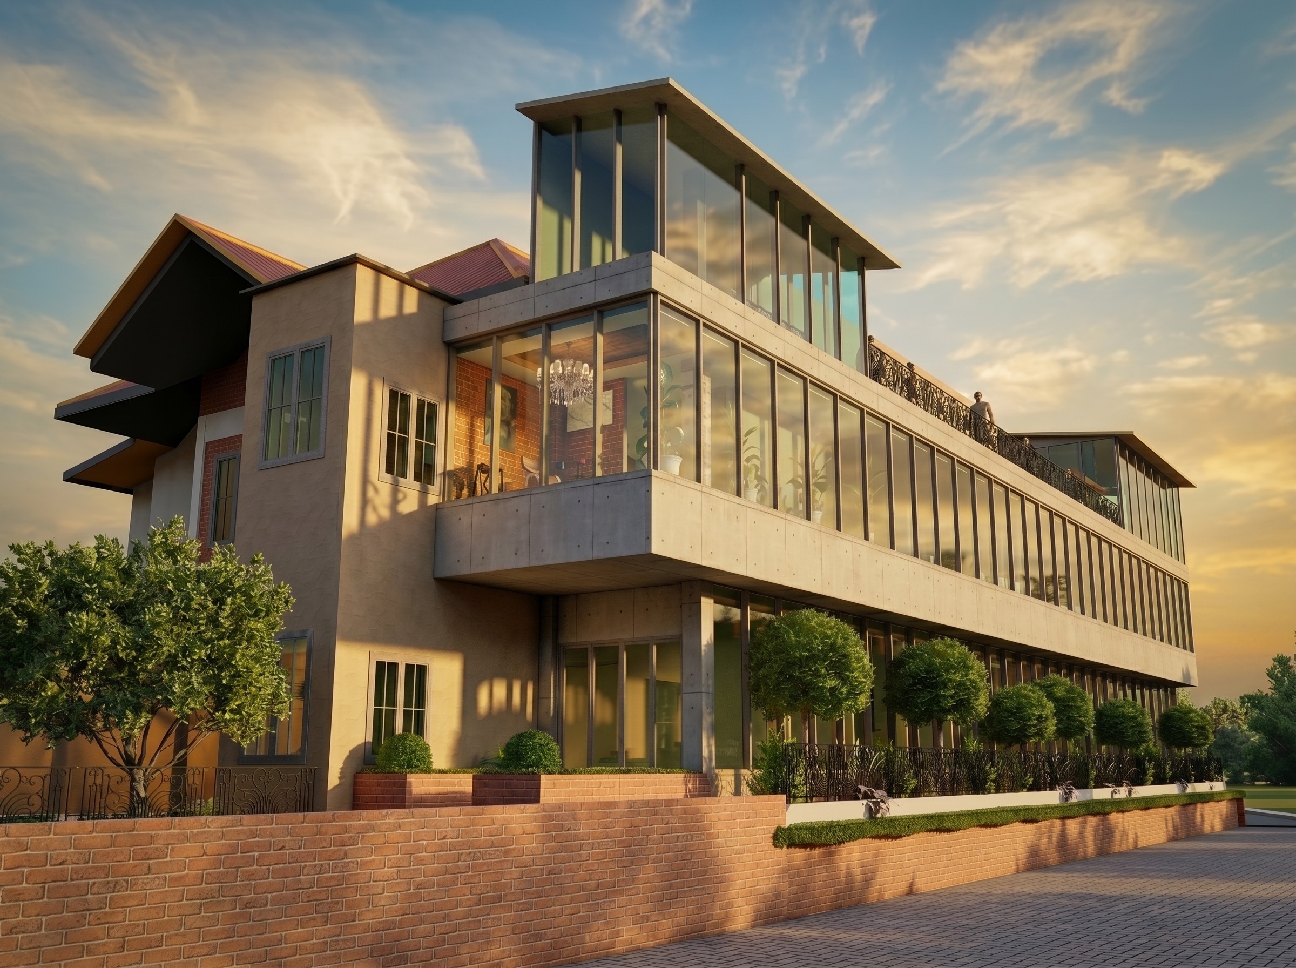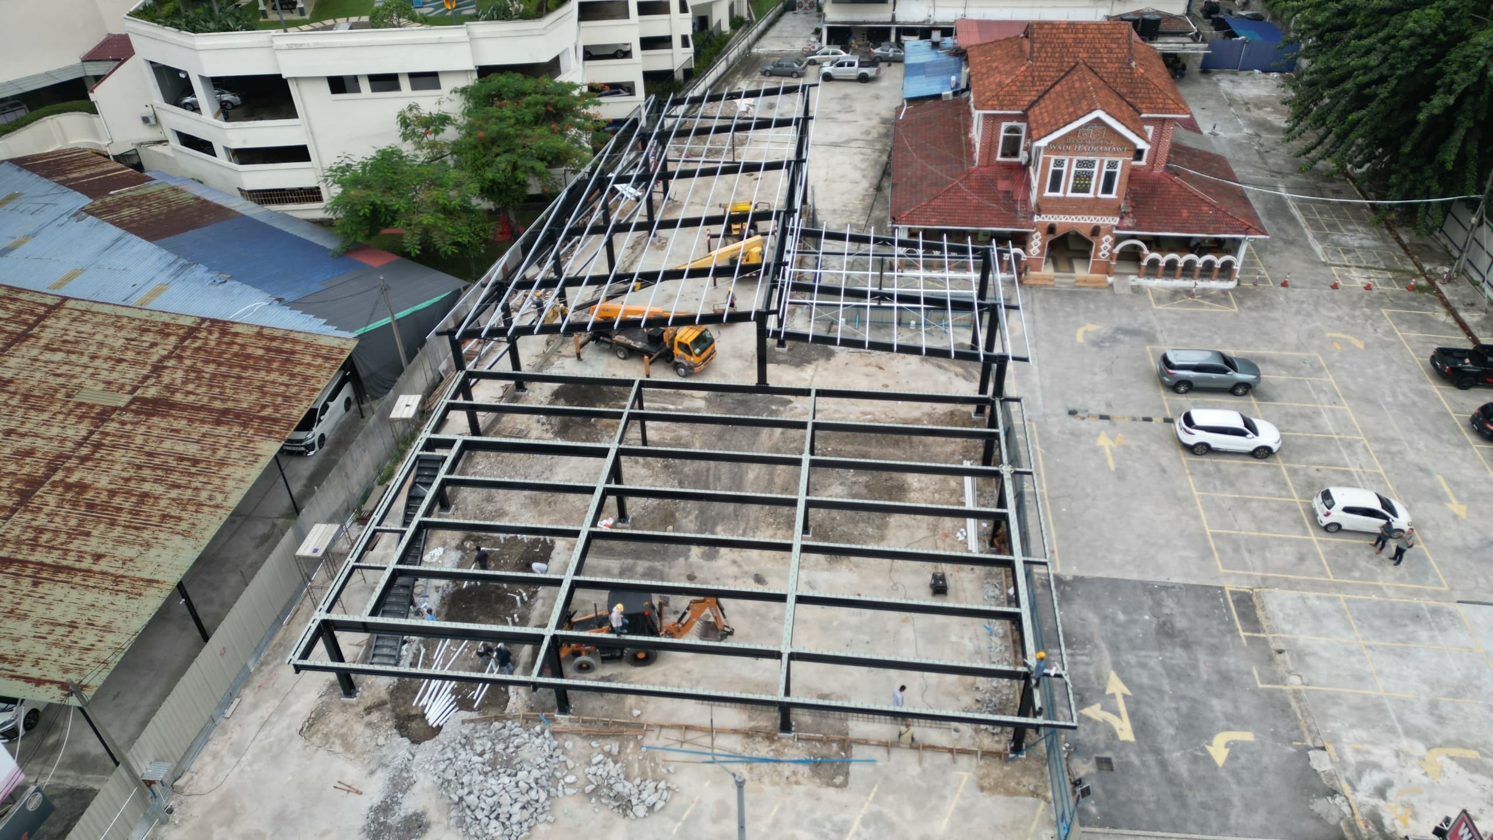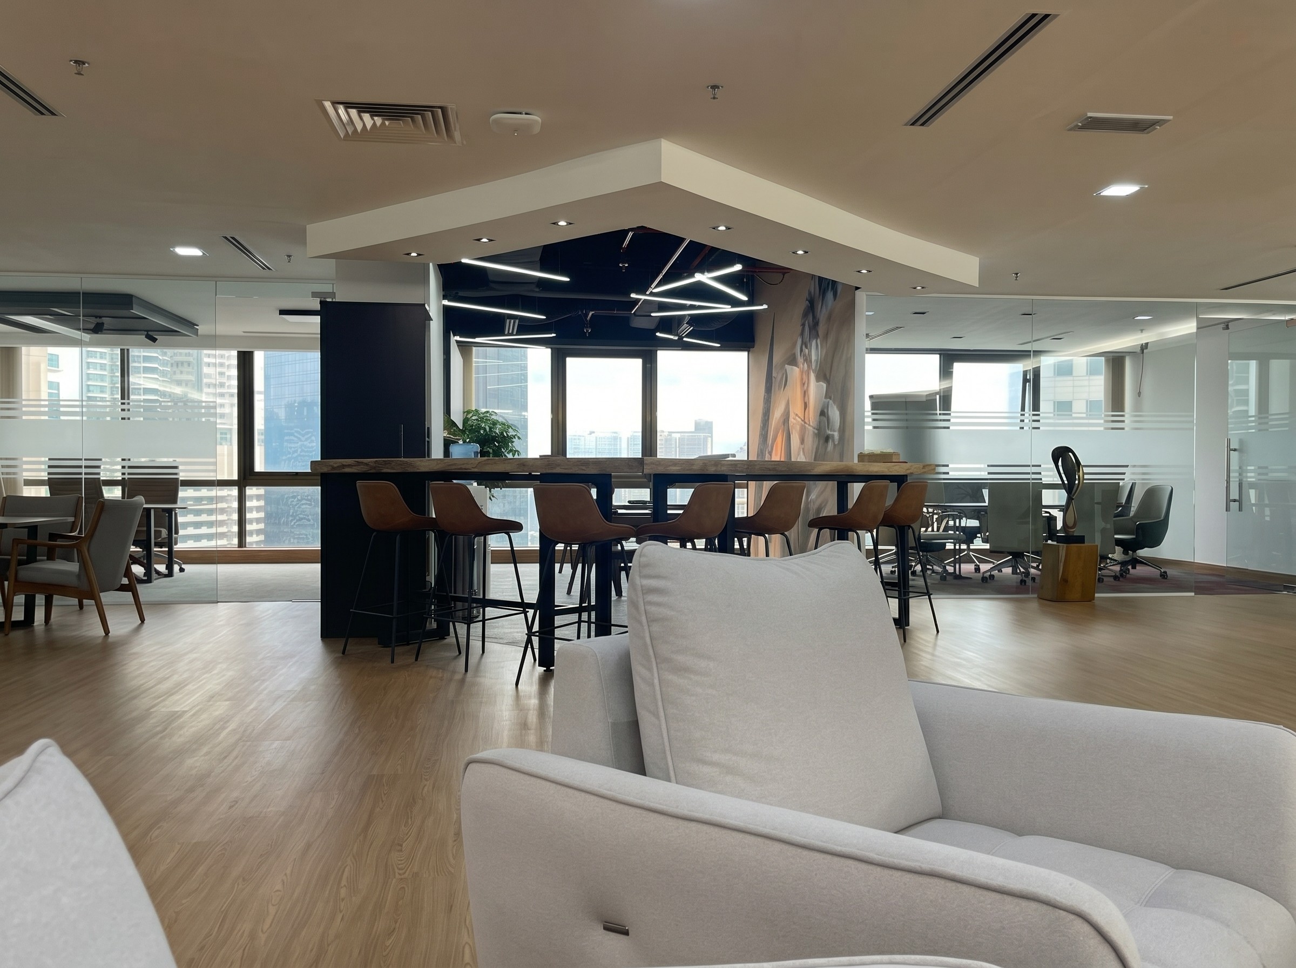
Taqueen is a design-build studio. We do not separate aesthetics from construction. We never have.
20+

Project Completed

13+

Project Completed

20+

Project Completed

8+

Years of Experience

8+

Years of Experience

8+

Years of Experience

Vision

To shape the built environment of Malaysia with design that outlasts the moment it was made.

We believe Malaysian architecture is capable of standing alongside the best work in the world — not by imitating it, but by developing a design language that is genuinely rooted here. In the climate. In the culture. In the city. Taqueen exists to build that standard, one project at a time.

Mission

To deliver architecture and interiors that perform as well as they are remembered.

Our mission is simple: bring design intelligence and construction precision under one roof, so nothing is lost between the drawing and the site. We work closely with every client. We take on projects we can commit to fully. We build what we say we will build.


Architectural Design

Buildings designed with discipline. From concept to permit-ready drawings.

Architectural Design

Buildings designed with discipline. From concept to permit-ready drawings.

Interior Design

Spatial thinking applied to every room. Material. Light. Sequence.

Interior Design

Spatial thinking applied to every room. Material. Light. Sequence.

Building Surveying / Construction

Design-build delivery. Site to handover. No lost-in-translation.

Building Surveying / Construction

Design-build delivery. Site to handover. No lost-in-translation.

Process

We create spaces with precision
01

Architecture

We begin by listening. Site visits, client briefings, and spatial analysis give us the raw material. What follows is design, a translation of ambition into architecture.

01

Architecture

We begin by listening. Site visits, client briefings, and spatial analysis give us the raw material. What follows is design, a translation of ambition into architecture.

01

Architecture

We begin by listening. Site visits, client briefings, and spatial analysis give us the raw material. What follows is design, a translation of ambition into architecture.

02

Interior

Once the architecture is resolved, we turn inward. Material selection, spatial sequencing, lighting logic. The interior is designed to be felt before it is seen.

02

Interior

Once the architecture is resolved, we turn inward. Material selection, spatial sequencing, lighting logic. The interior is designed to be felt before it is seen.

02

Interior

Once the architecture is resolved, we turn inward. Material selection, spatial sequencing, lighting logic. The interior is designed to be felt before it is seen.

03

Construction / Surveying

We build with the same rigour we design with. Site coordination, quality control, and client transparency run in parallel.

03

Construction / Surveying

We build with the same rigour we design with. Site coordination, quality control, and client transparency run in parallel.

03

Construction / Surveying

We build with the same rigour we design with. Site coordination, quality control, and client transparency run in parallel.

Explore some of our most recent projects

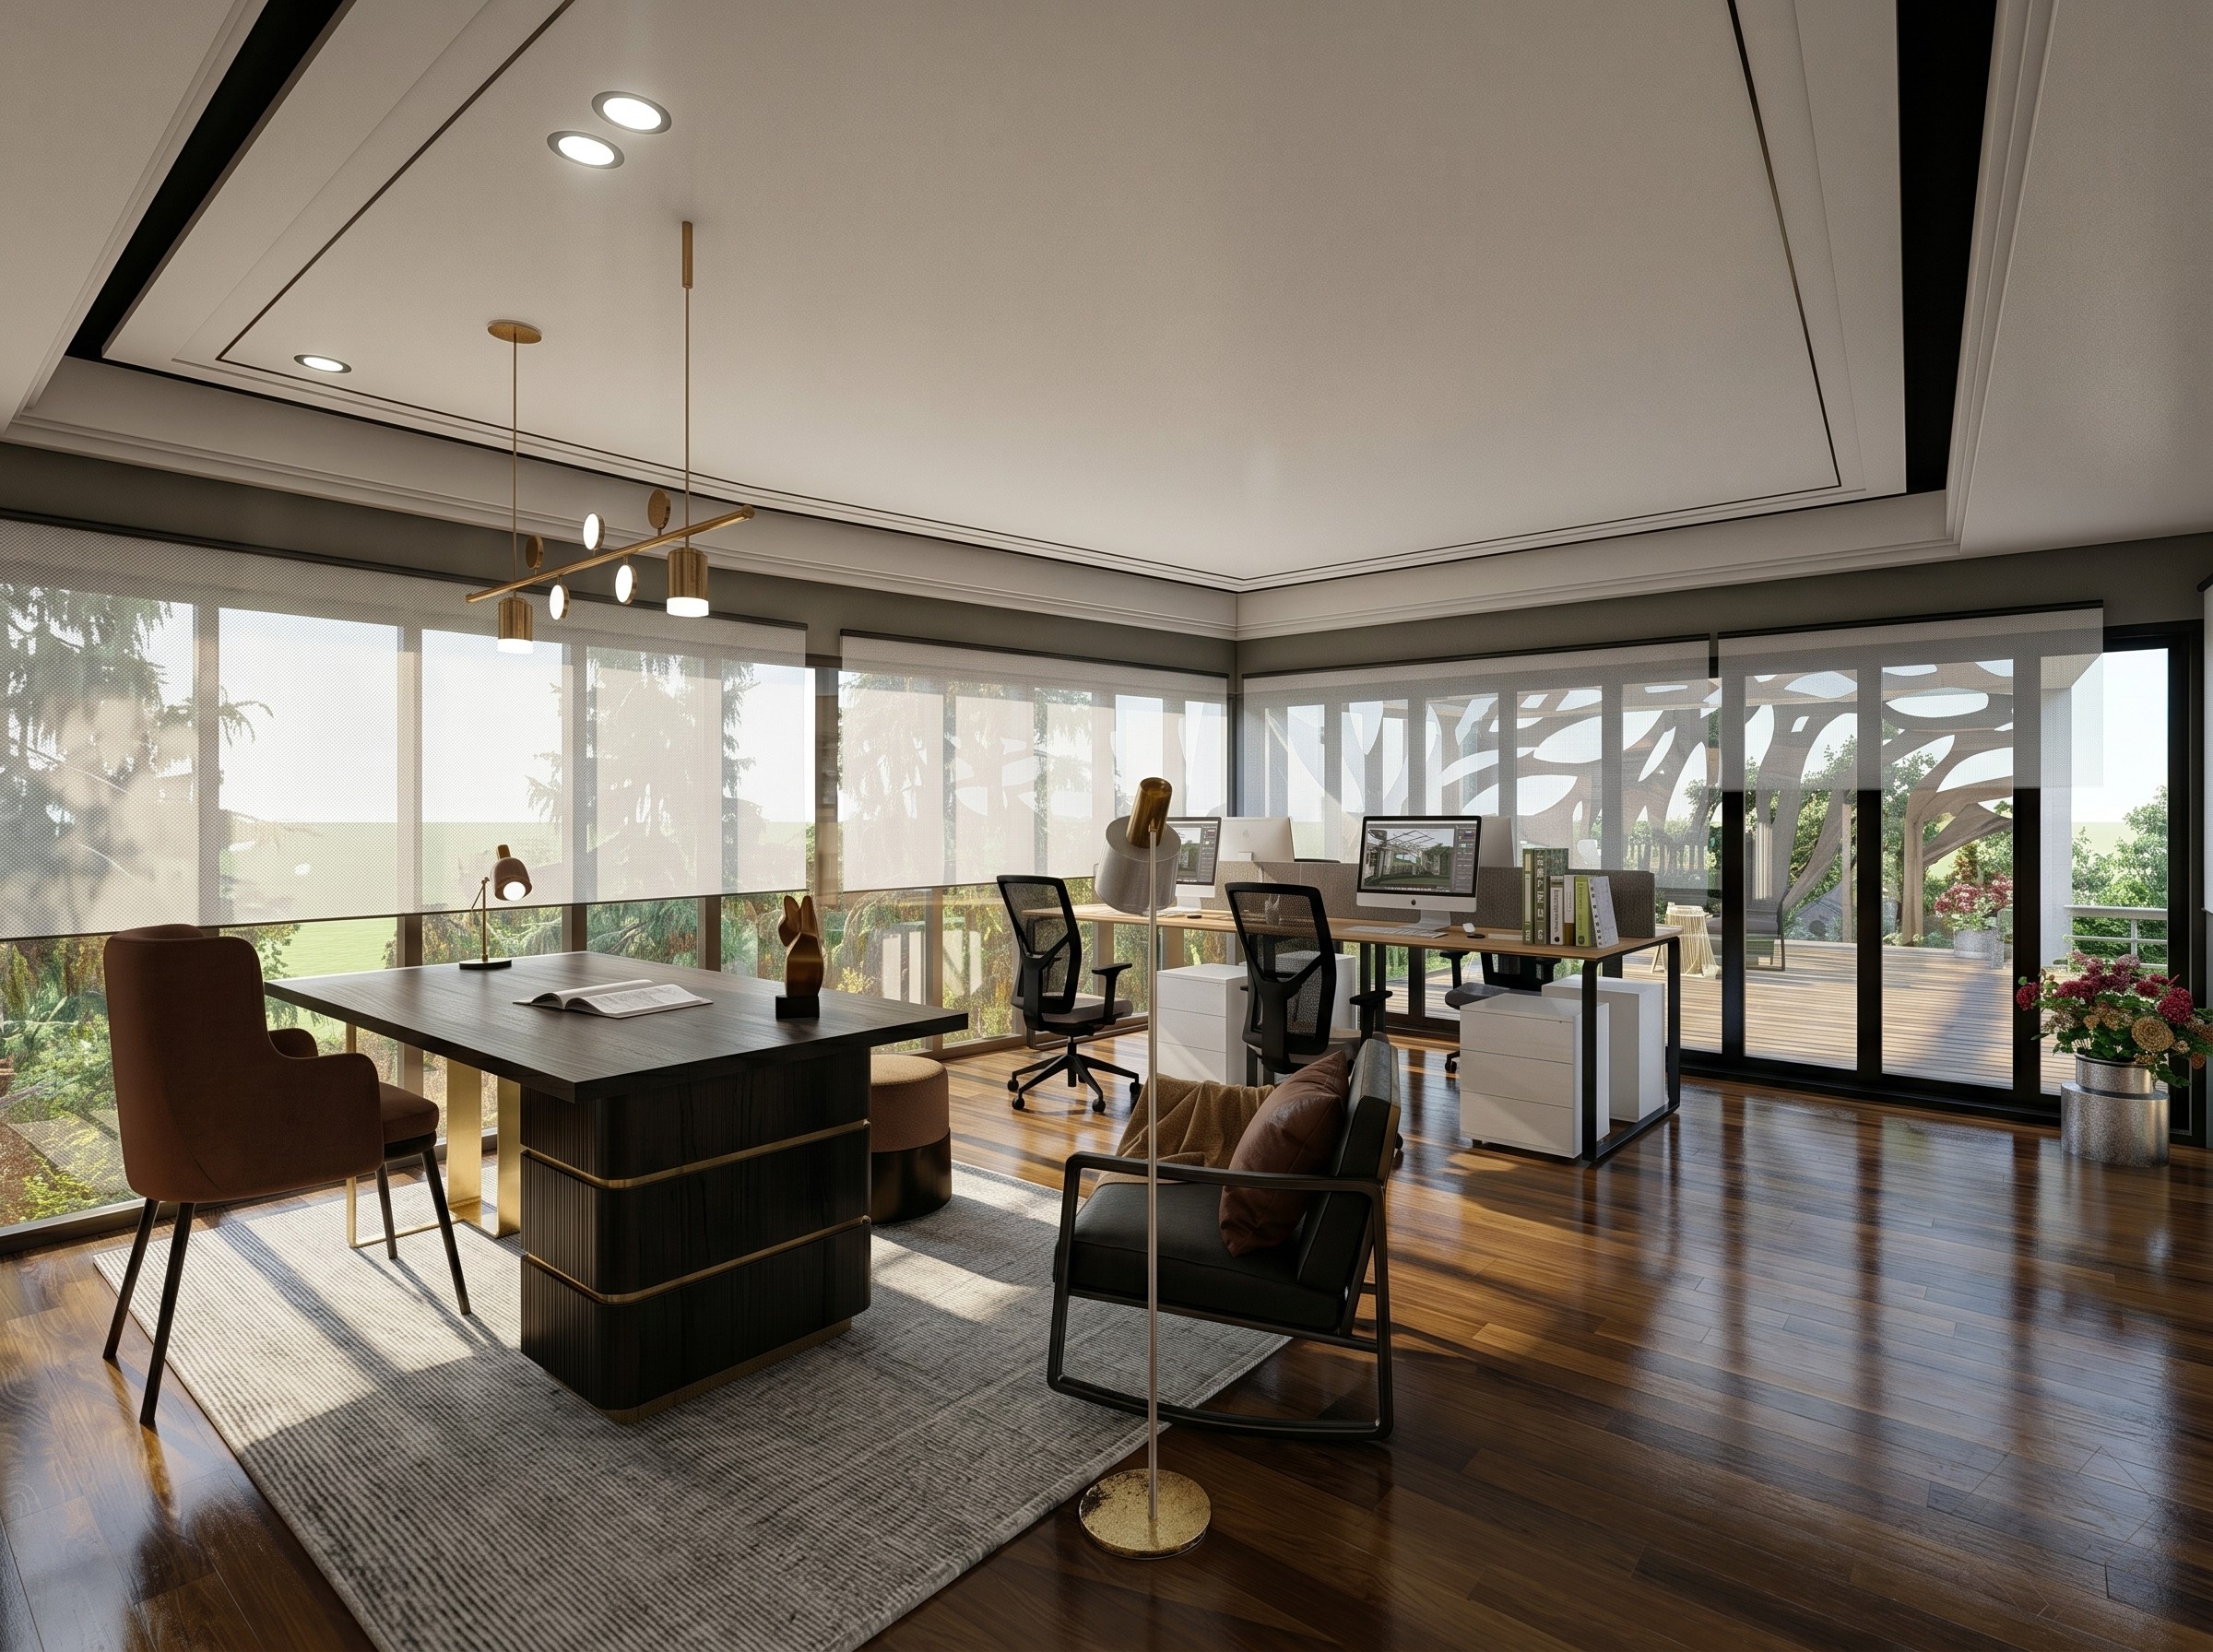
[ 001 ]

IMTC Sdn. Bhd

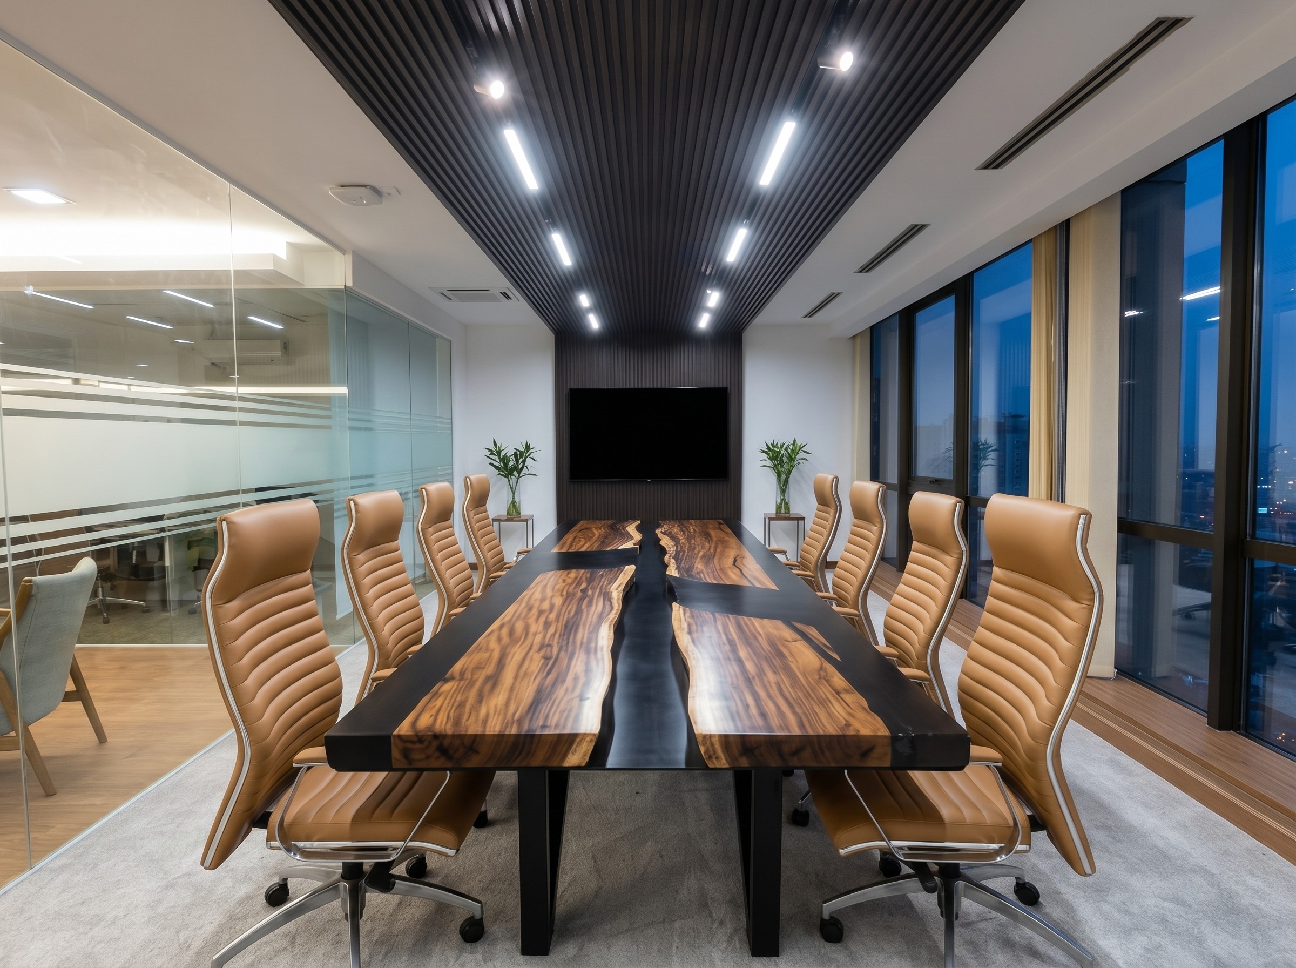
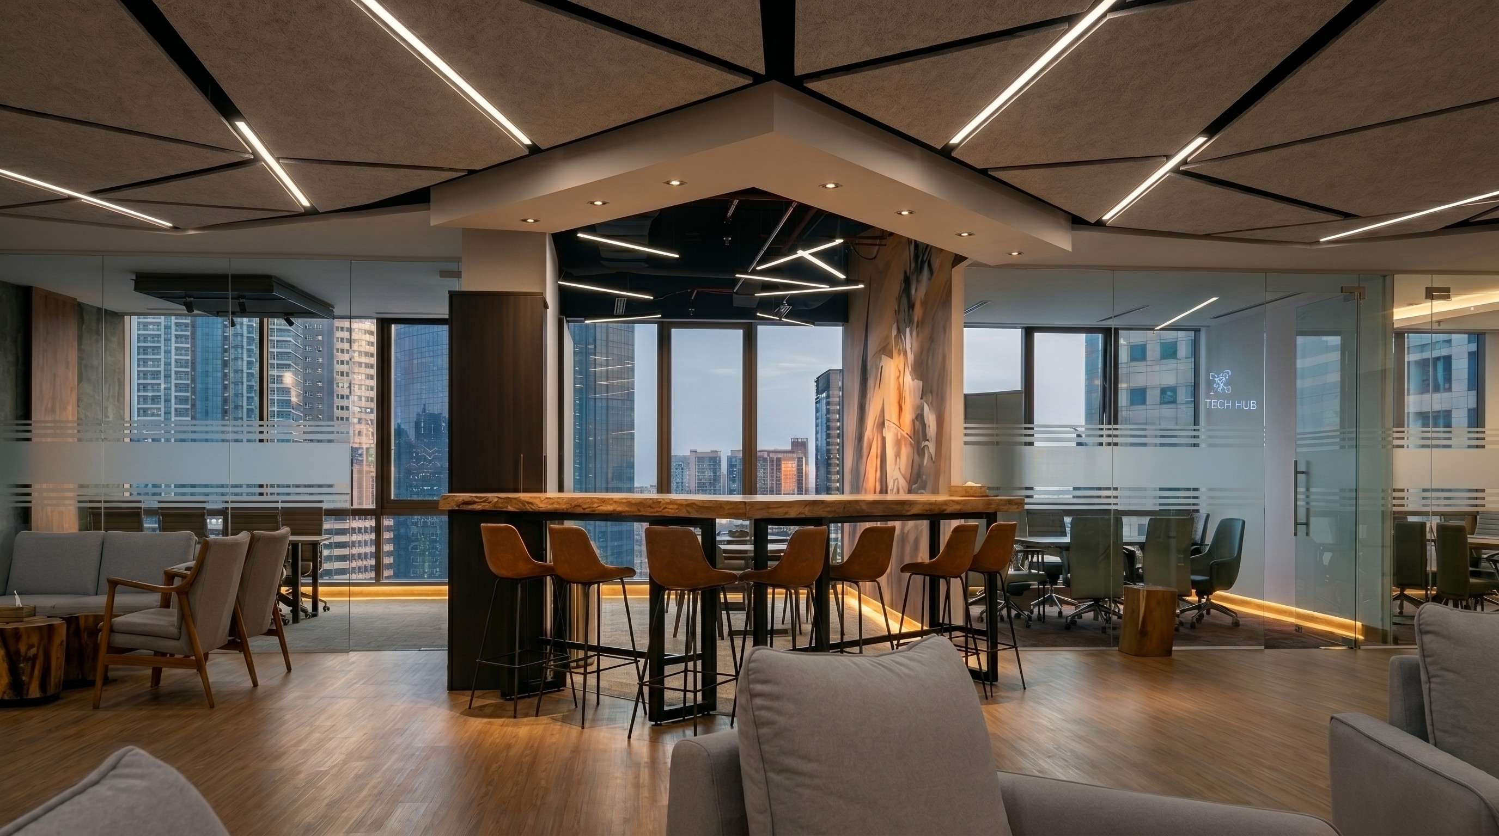
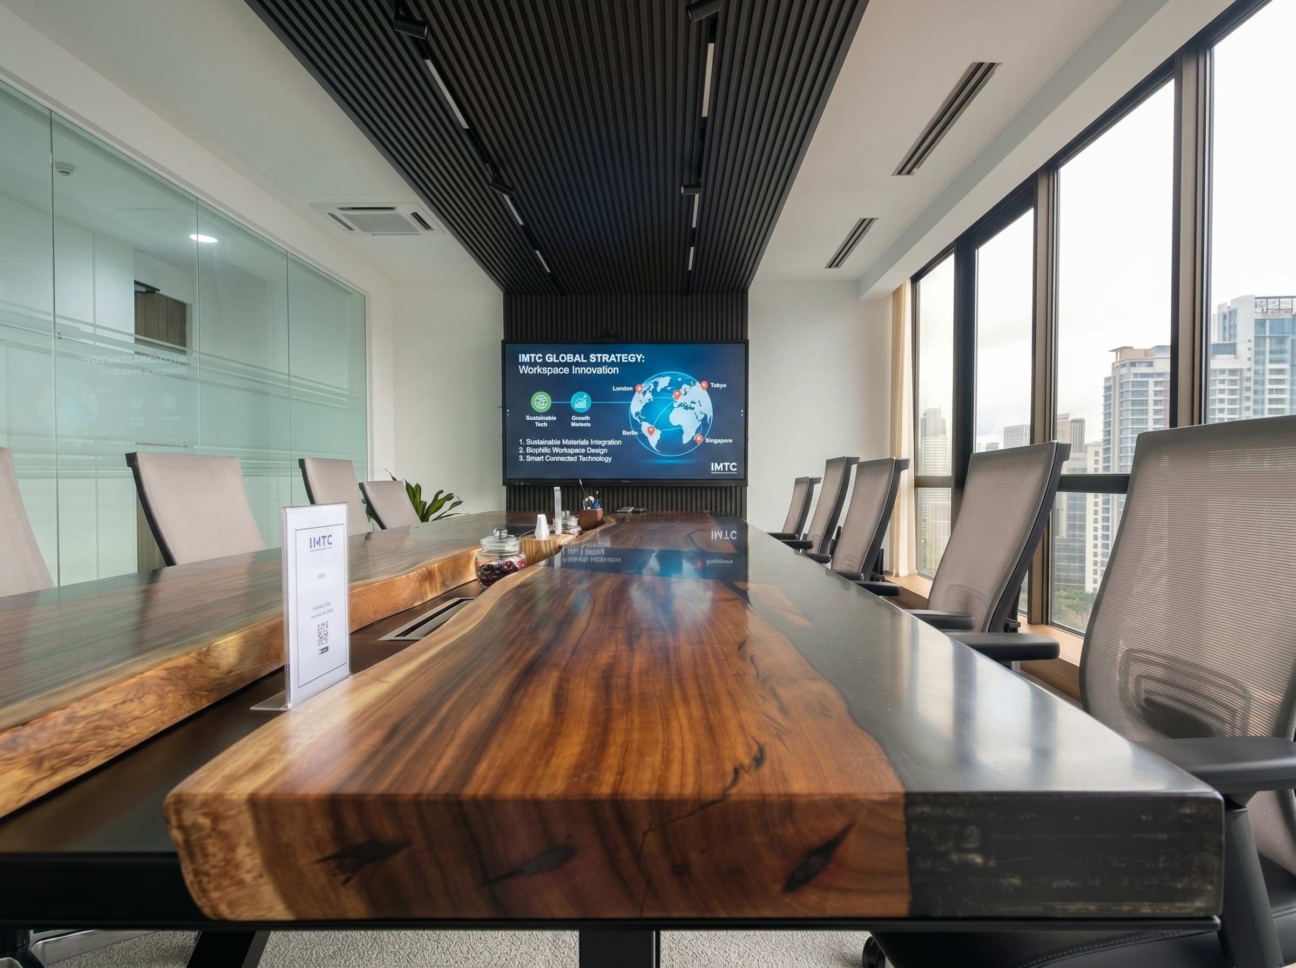
The spatial layout prioritizes a seamless flow between high-stakes collaboration and focused strategy. Through a sophisticated palette of warm wood tones, polished stone surfaces, and refined ambient lighting, the design creates an atmosphere that is both grounded and intellectually stimulating. The project achieves a sense of minimal luxury, where every material choice from the textured wall treatments to the curated, ergonomic furniture speaks to a commitment to craftsmanship and functional elegance. We have achieved a workspace that does not merely house a business but actively supports a culture of innovation and connectivity.

2024

[ 001 ]

IMTC Sdn. Bhd

2024

IMTC Sdn. Bhd

2024

[ 002 ]

The Cascading Pavilion

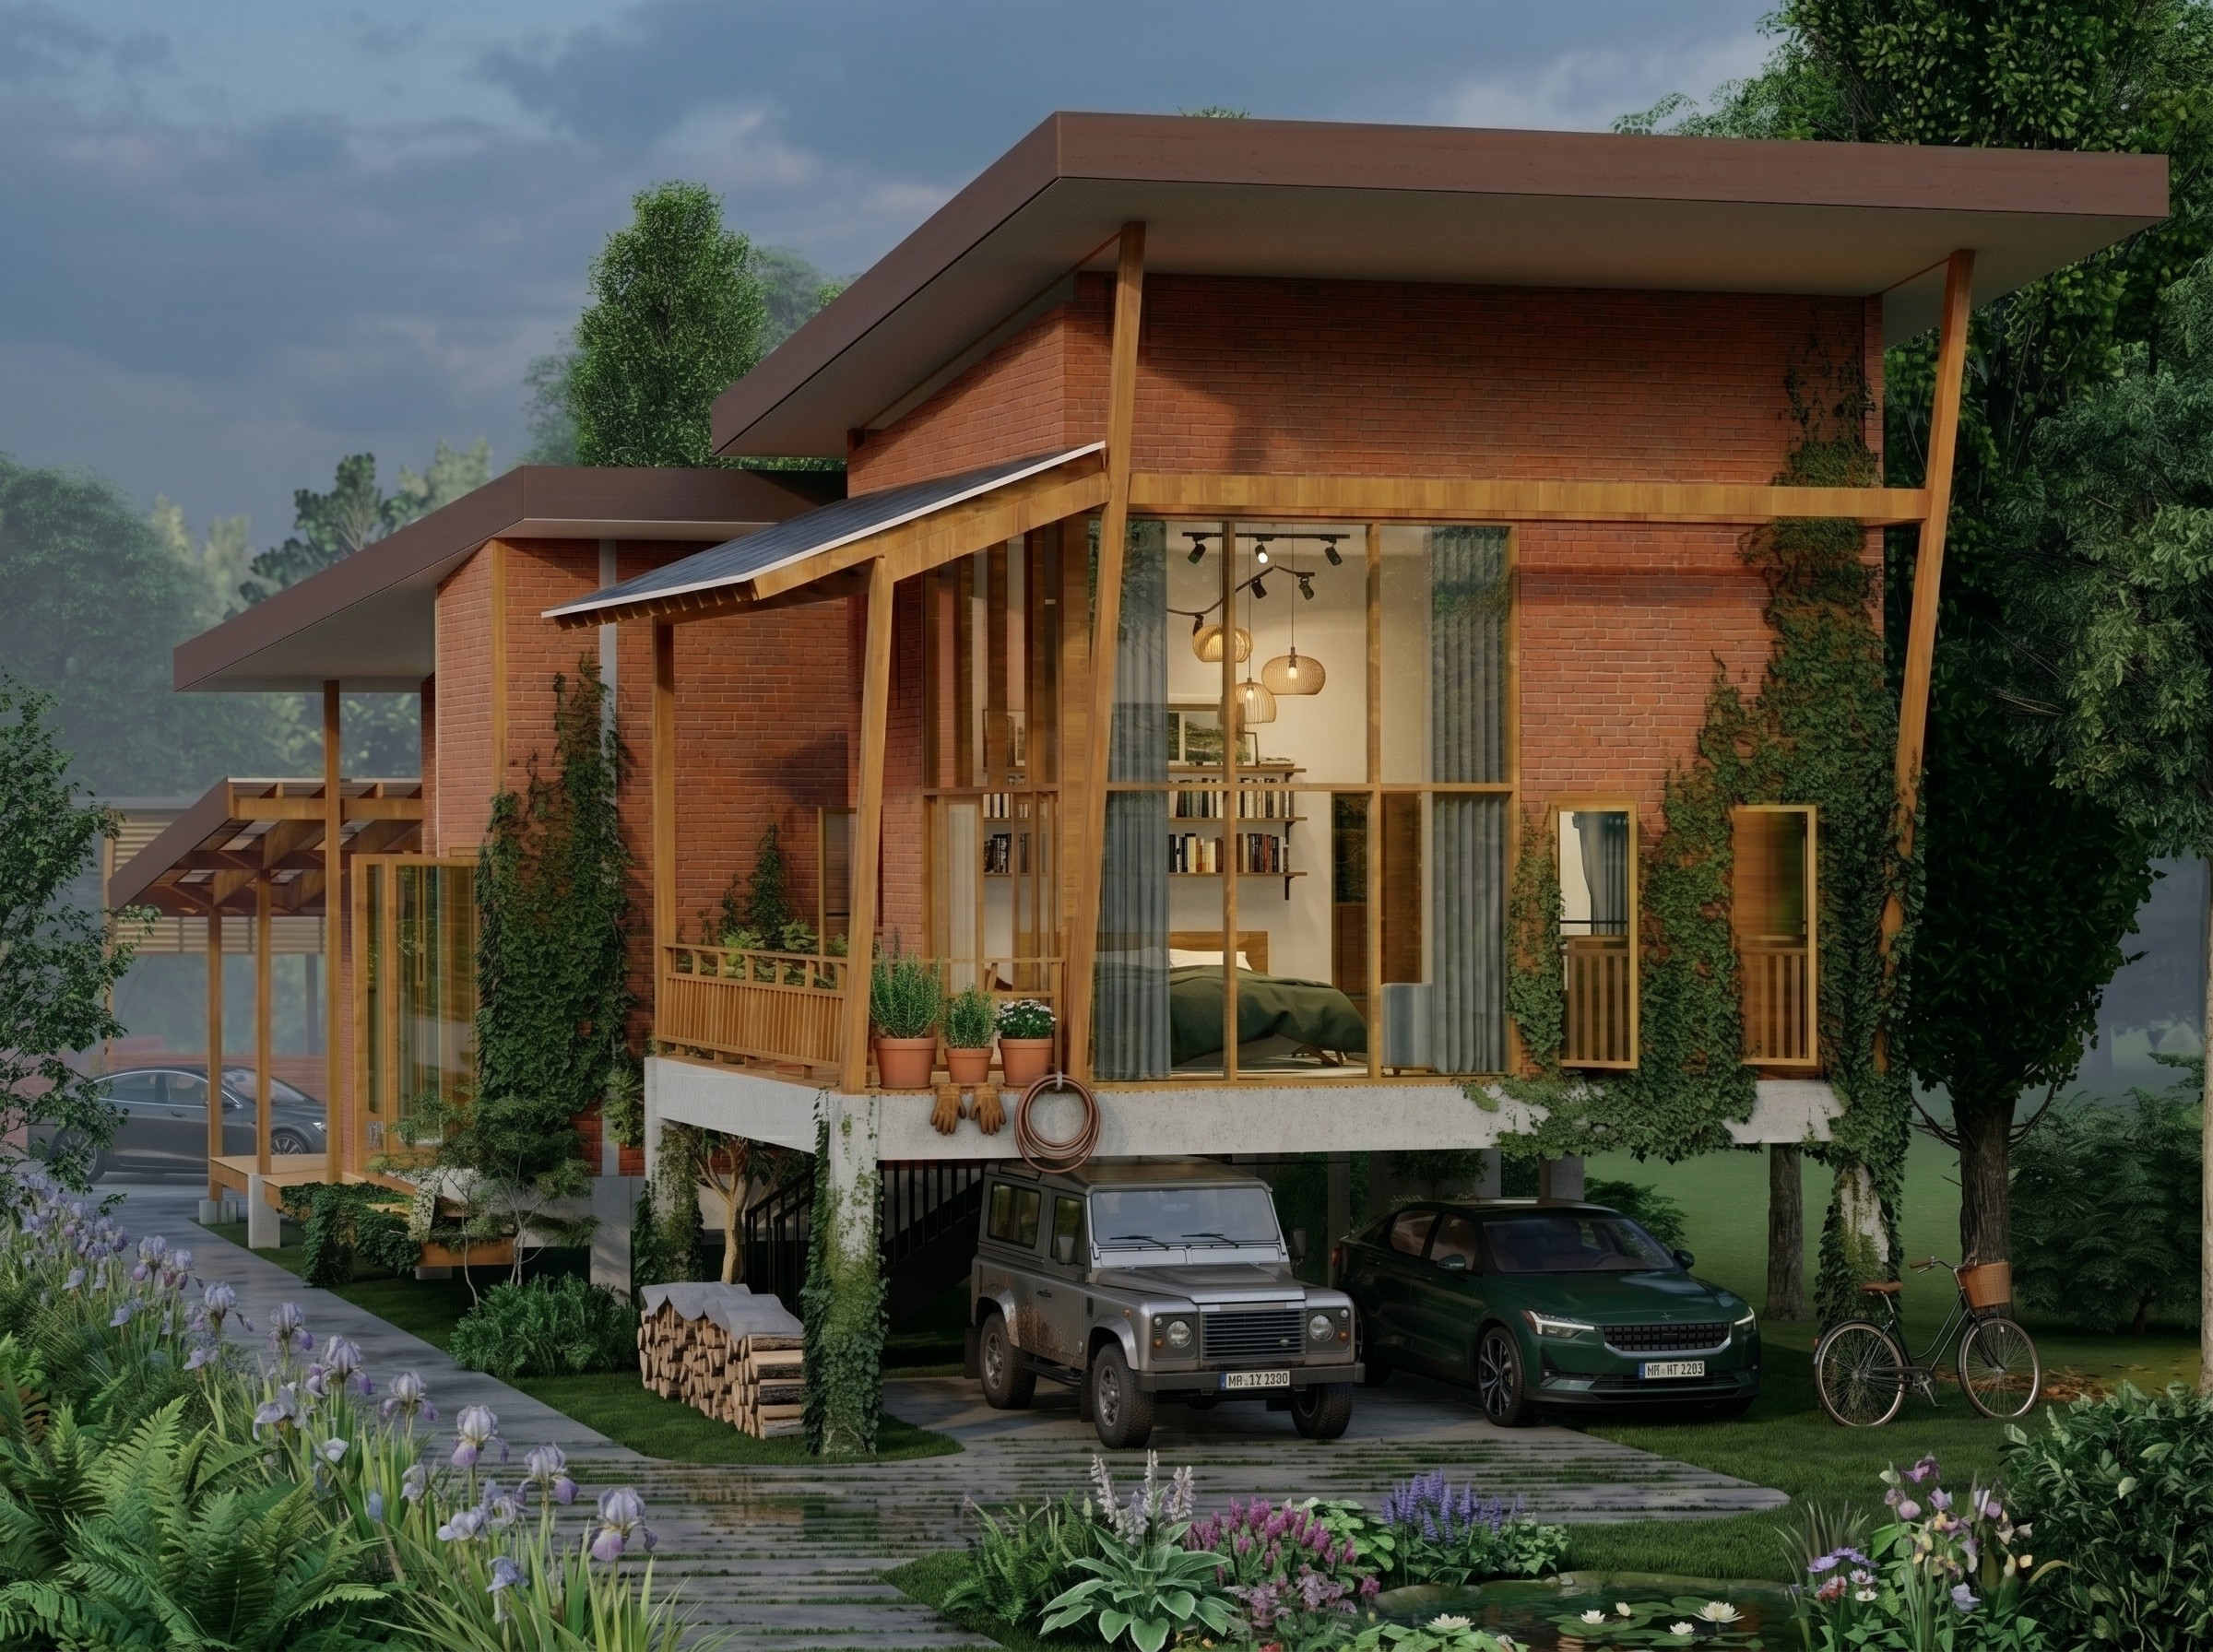
Designed with sensitivity to its riverbank setting, this residence utilizes a cascading form to prioritize natural ventilation and layered, open-plan living. Through an authentic palette of local brick and hard wood timber, the home creates a serene, vernacular-inspired sanctuary that seamlessly blurs the boundary between crafted architecture and the organic landscape.

2025

[ 002 ]

The Cascading Pavilion

2025

The Cascading Pavilion

2025

[ 003 ]

BMAG Garage

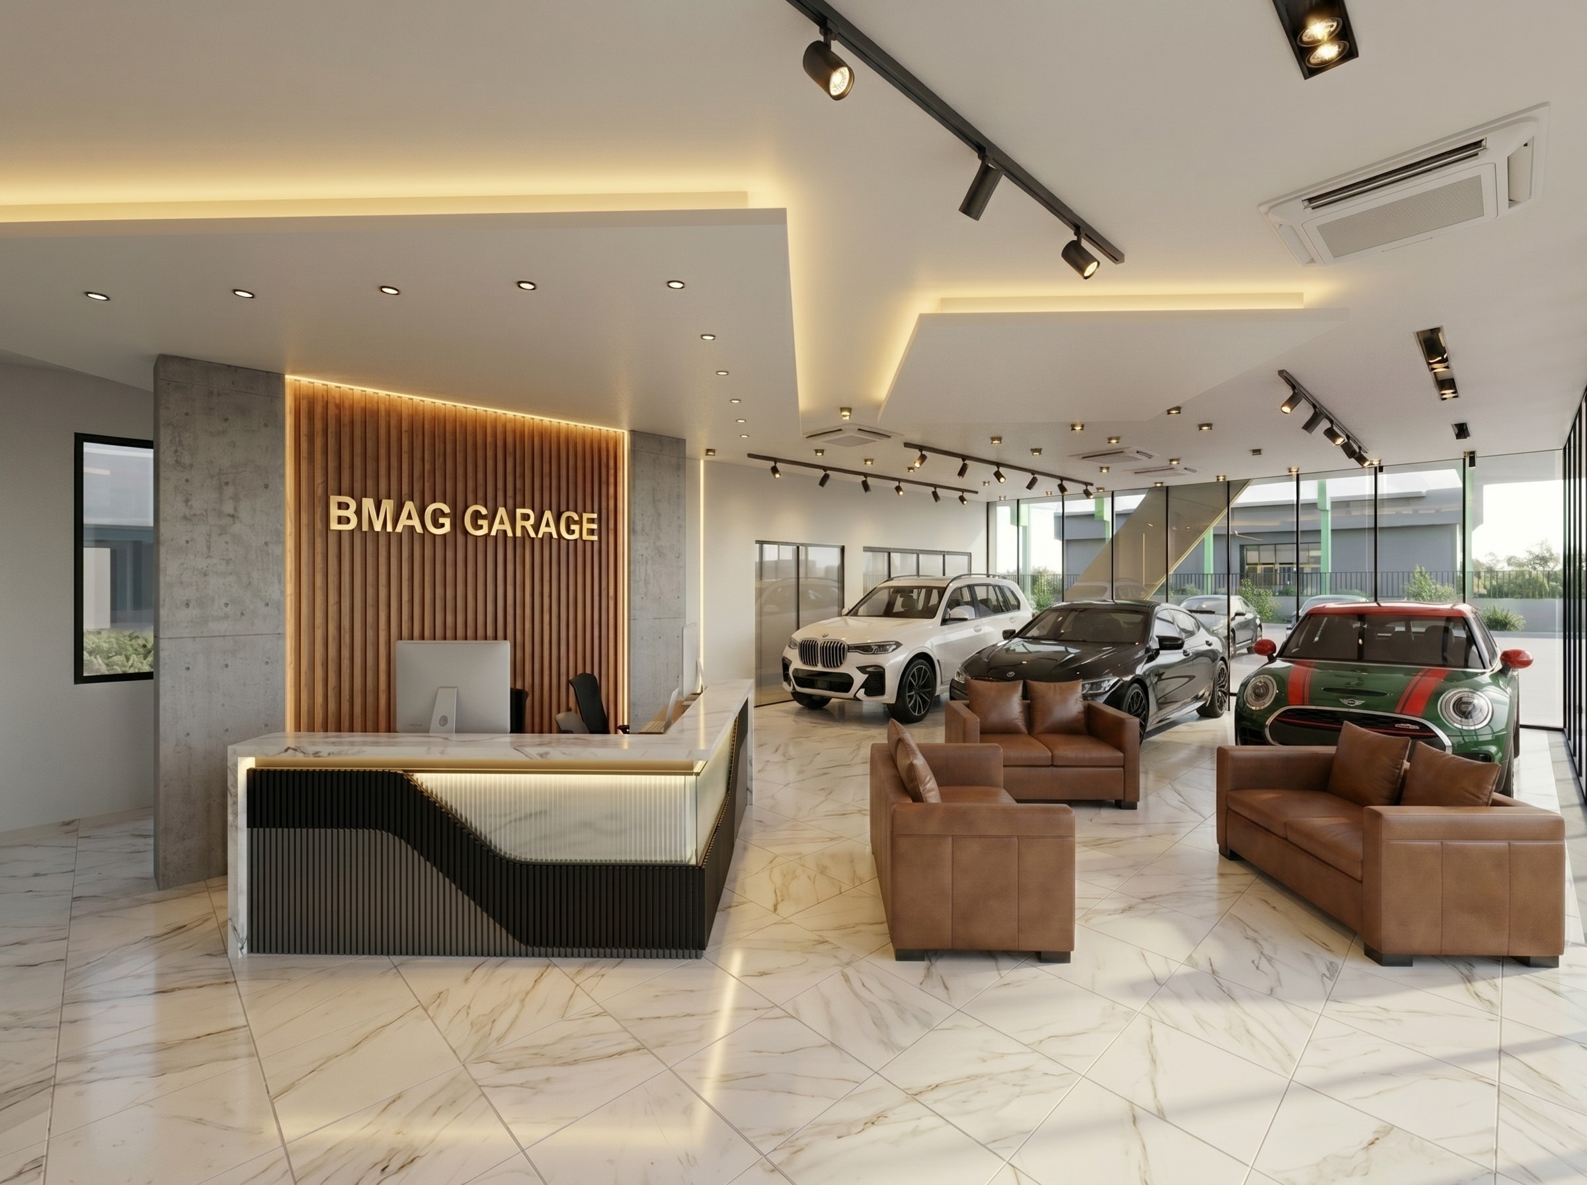
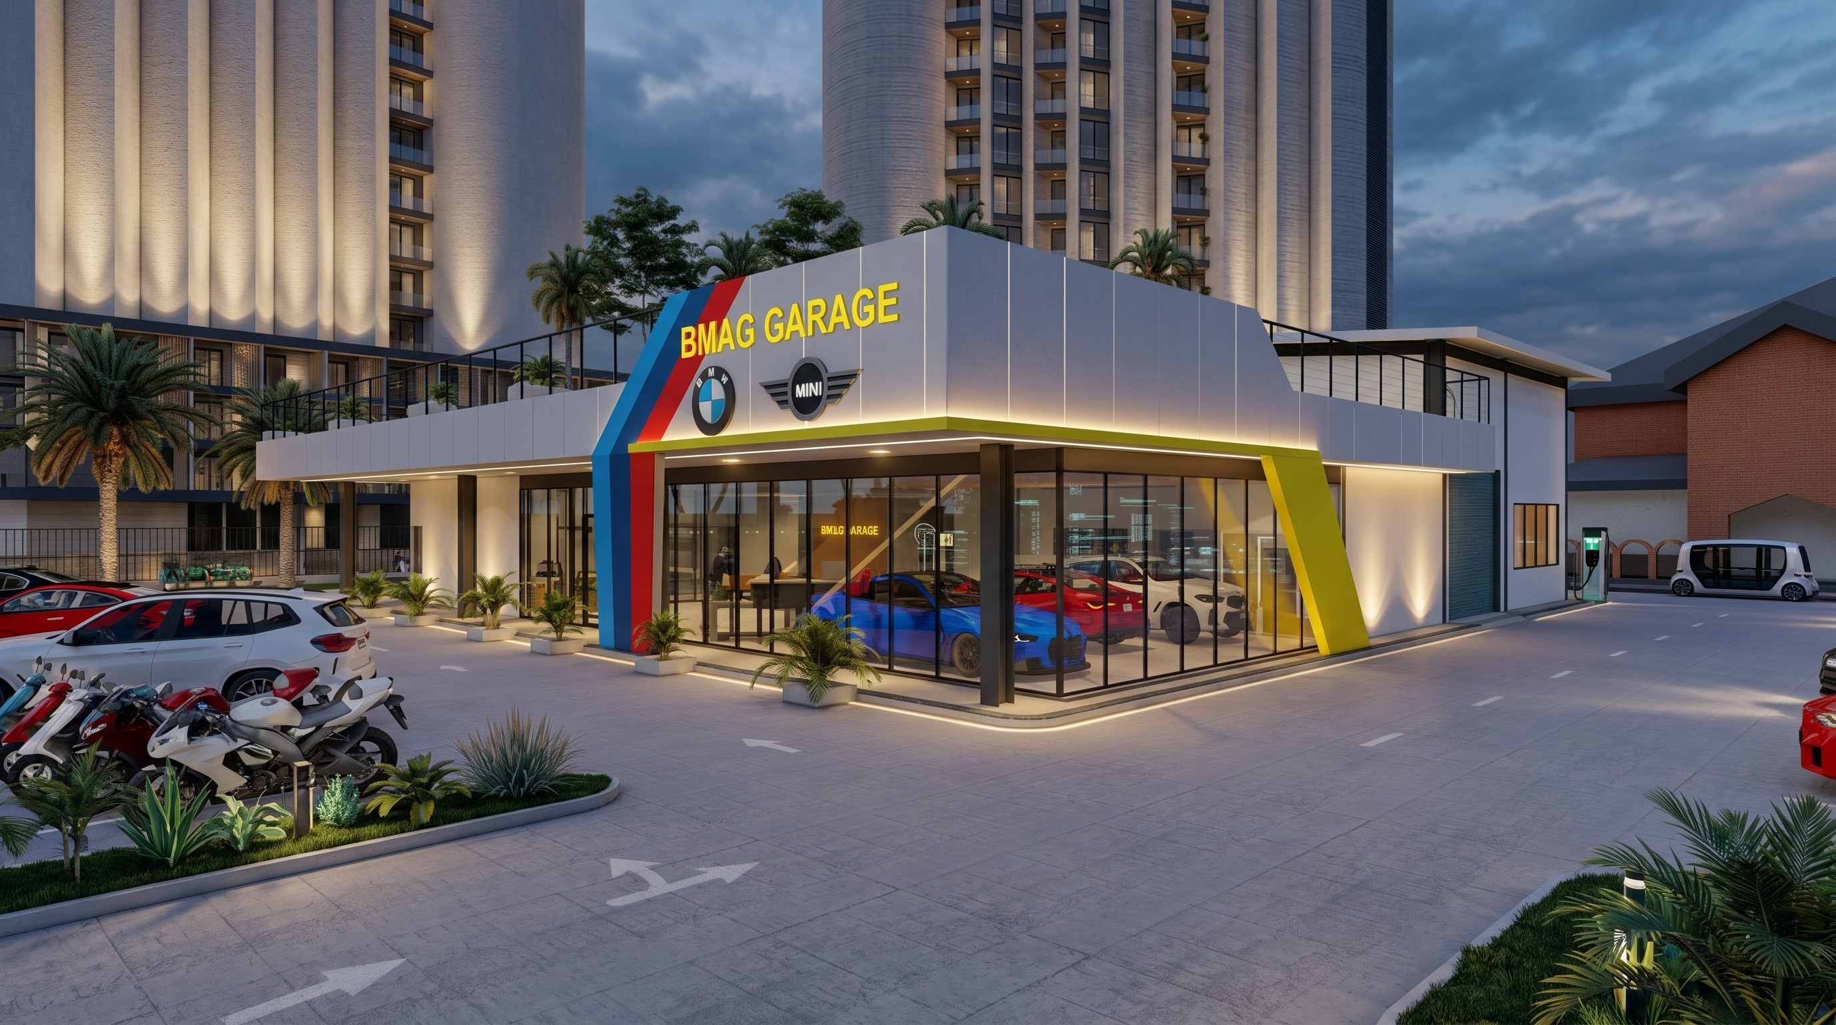
BMAG Garage is an innovative, 13,000 sqft automotive and lifestyle destination in Kuala Lumpur. By seamlessly blending a specialized BMW and Mini Cooper showroom with elevated recreational amenities, the design creates a modern, sophisticated space that integrates high-performance automotive service with the dynamic energy of contemporary urban living.

2025

[ 003 ]

BMAG Garage

2025

BMAG Garage

2025

[ 004]

Joe's Cafe

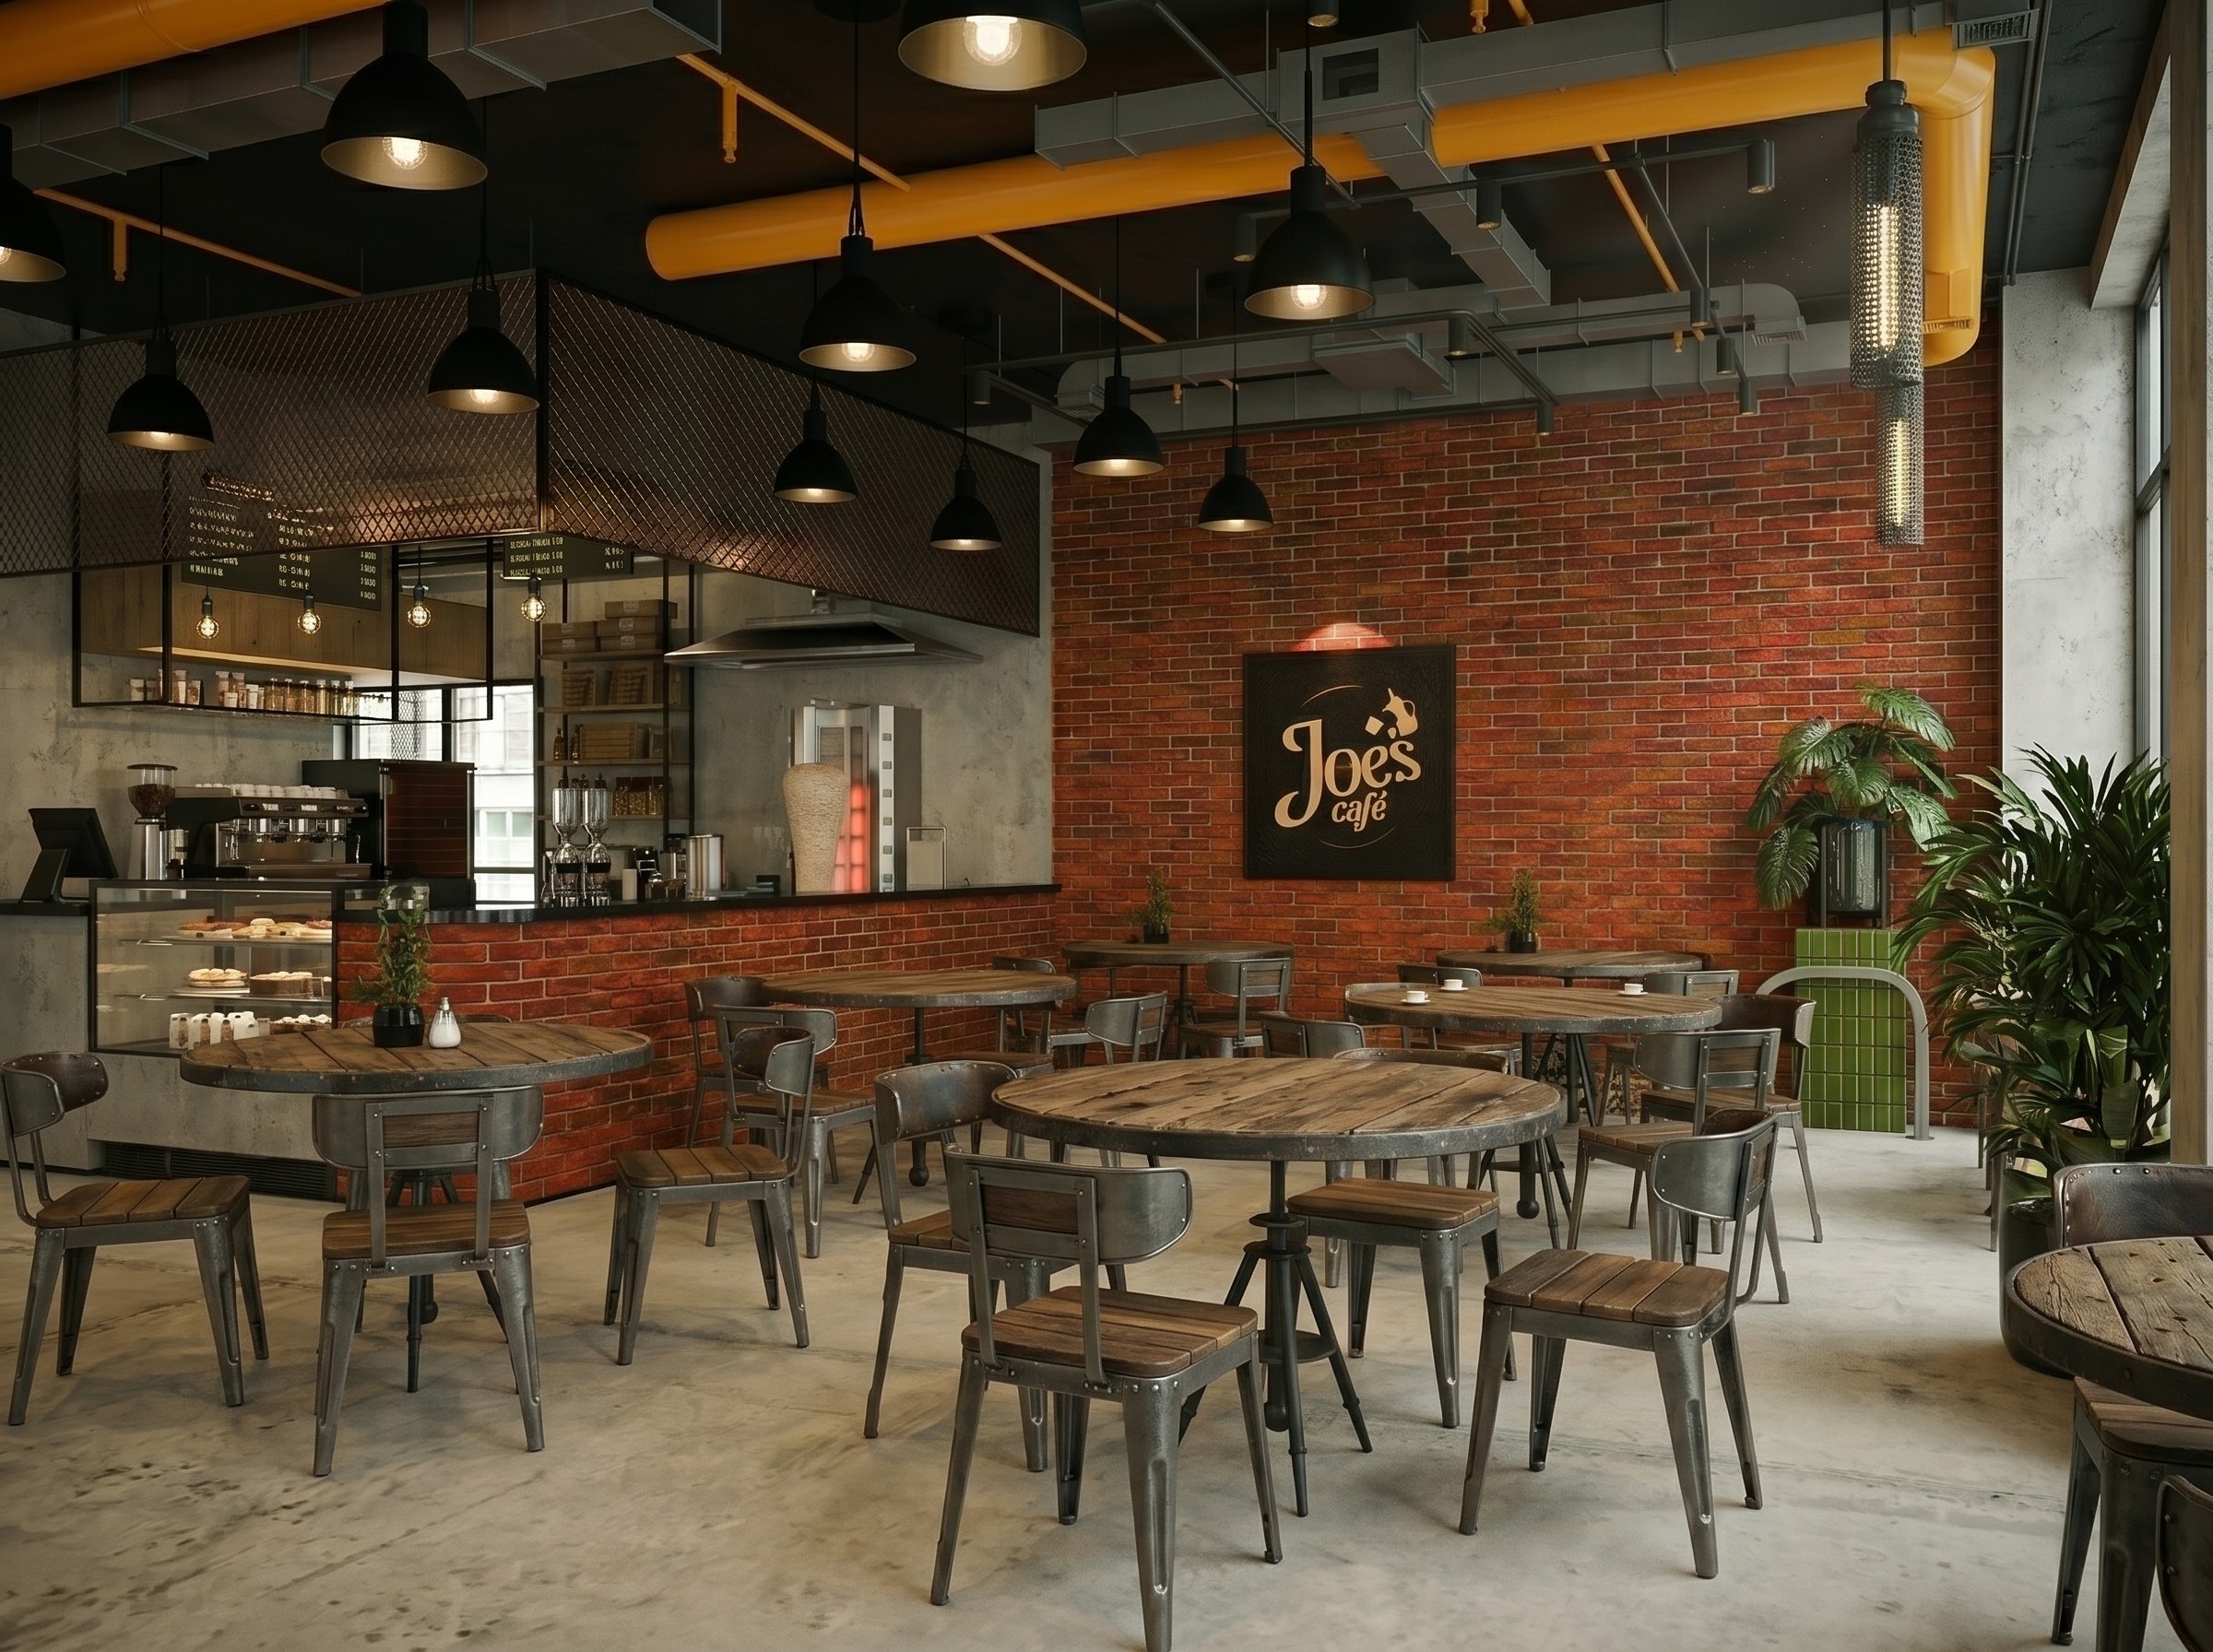
Joe’s Cafe reimagines industrial design through a lens of tactile warmth and spatial diversity. By pairing a raw, brick-and-steel ground level with a multifaceted first floor that balances private study areas against open, Moroccan-inspired seating, the project creates an atmospheric sanctuary where modern industrialism meets traditional hospitality.

2024

[ 004]

Joe's Cafe

2024

Joe's Cafe

2024

[ 005 ]

Sanctum 35

A masterfully renovated property, this spa center and boutique hotel represents a seamless blend of heritage and modern luxury. With 14,000+ sqft of new space, the project features a sun-drenched, glass-walled spa on the ground level, private treatment suites above, and an exclusive three-level hotel retreat at the rear, creating a comprehensive wellness experience.

2025

[ 005 ]

Sanctum 35

2025

Sanctum 35

2025

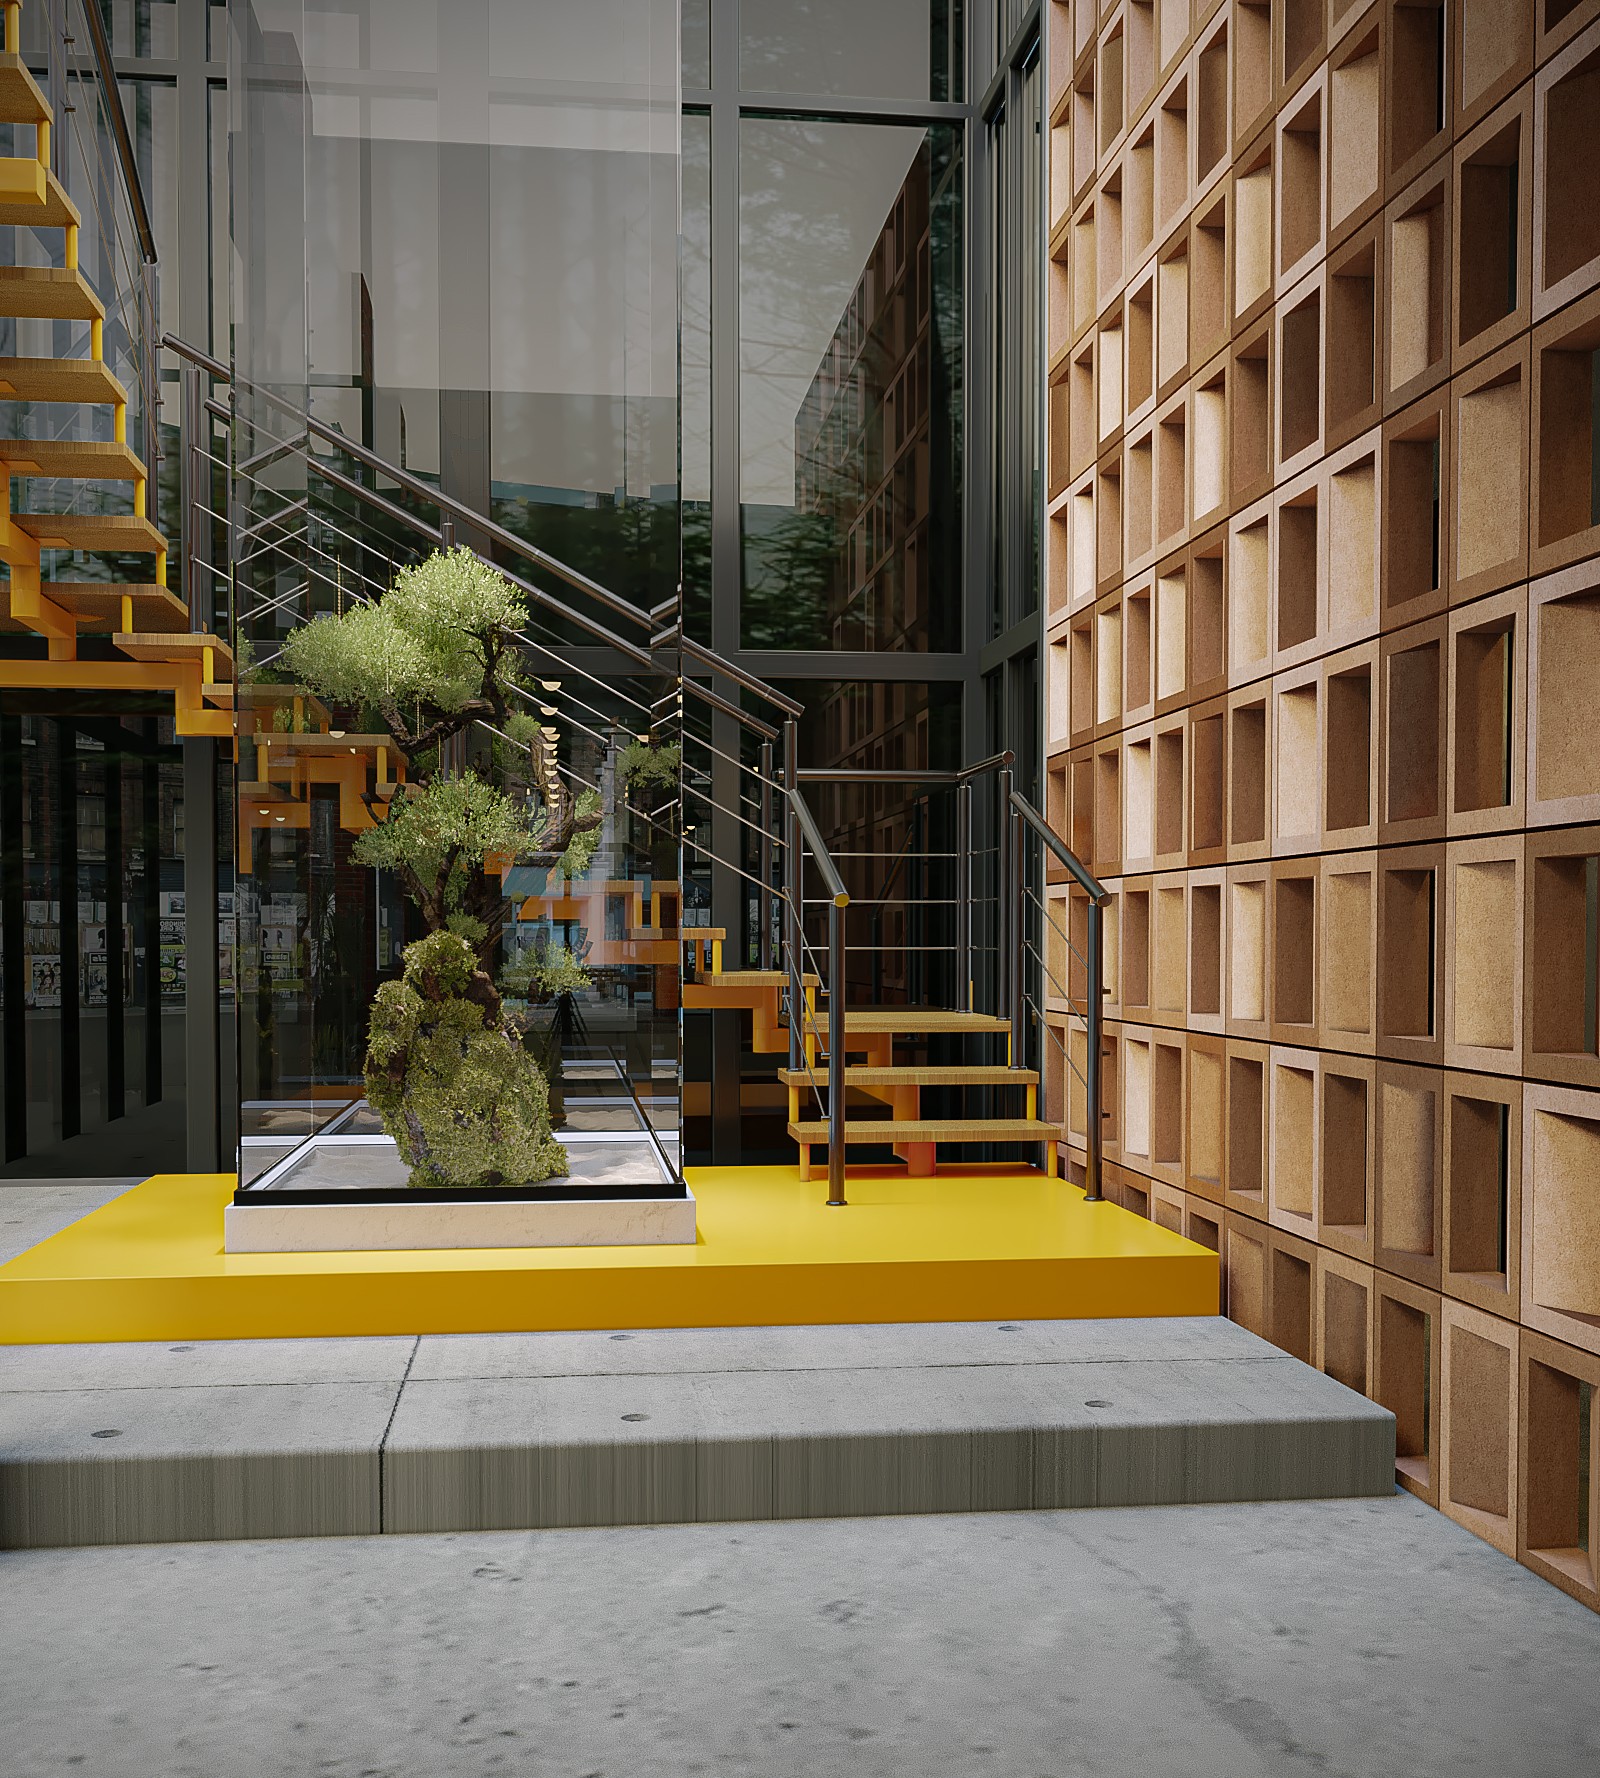
[ 006 ]

Bungalow 37 Glass Art

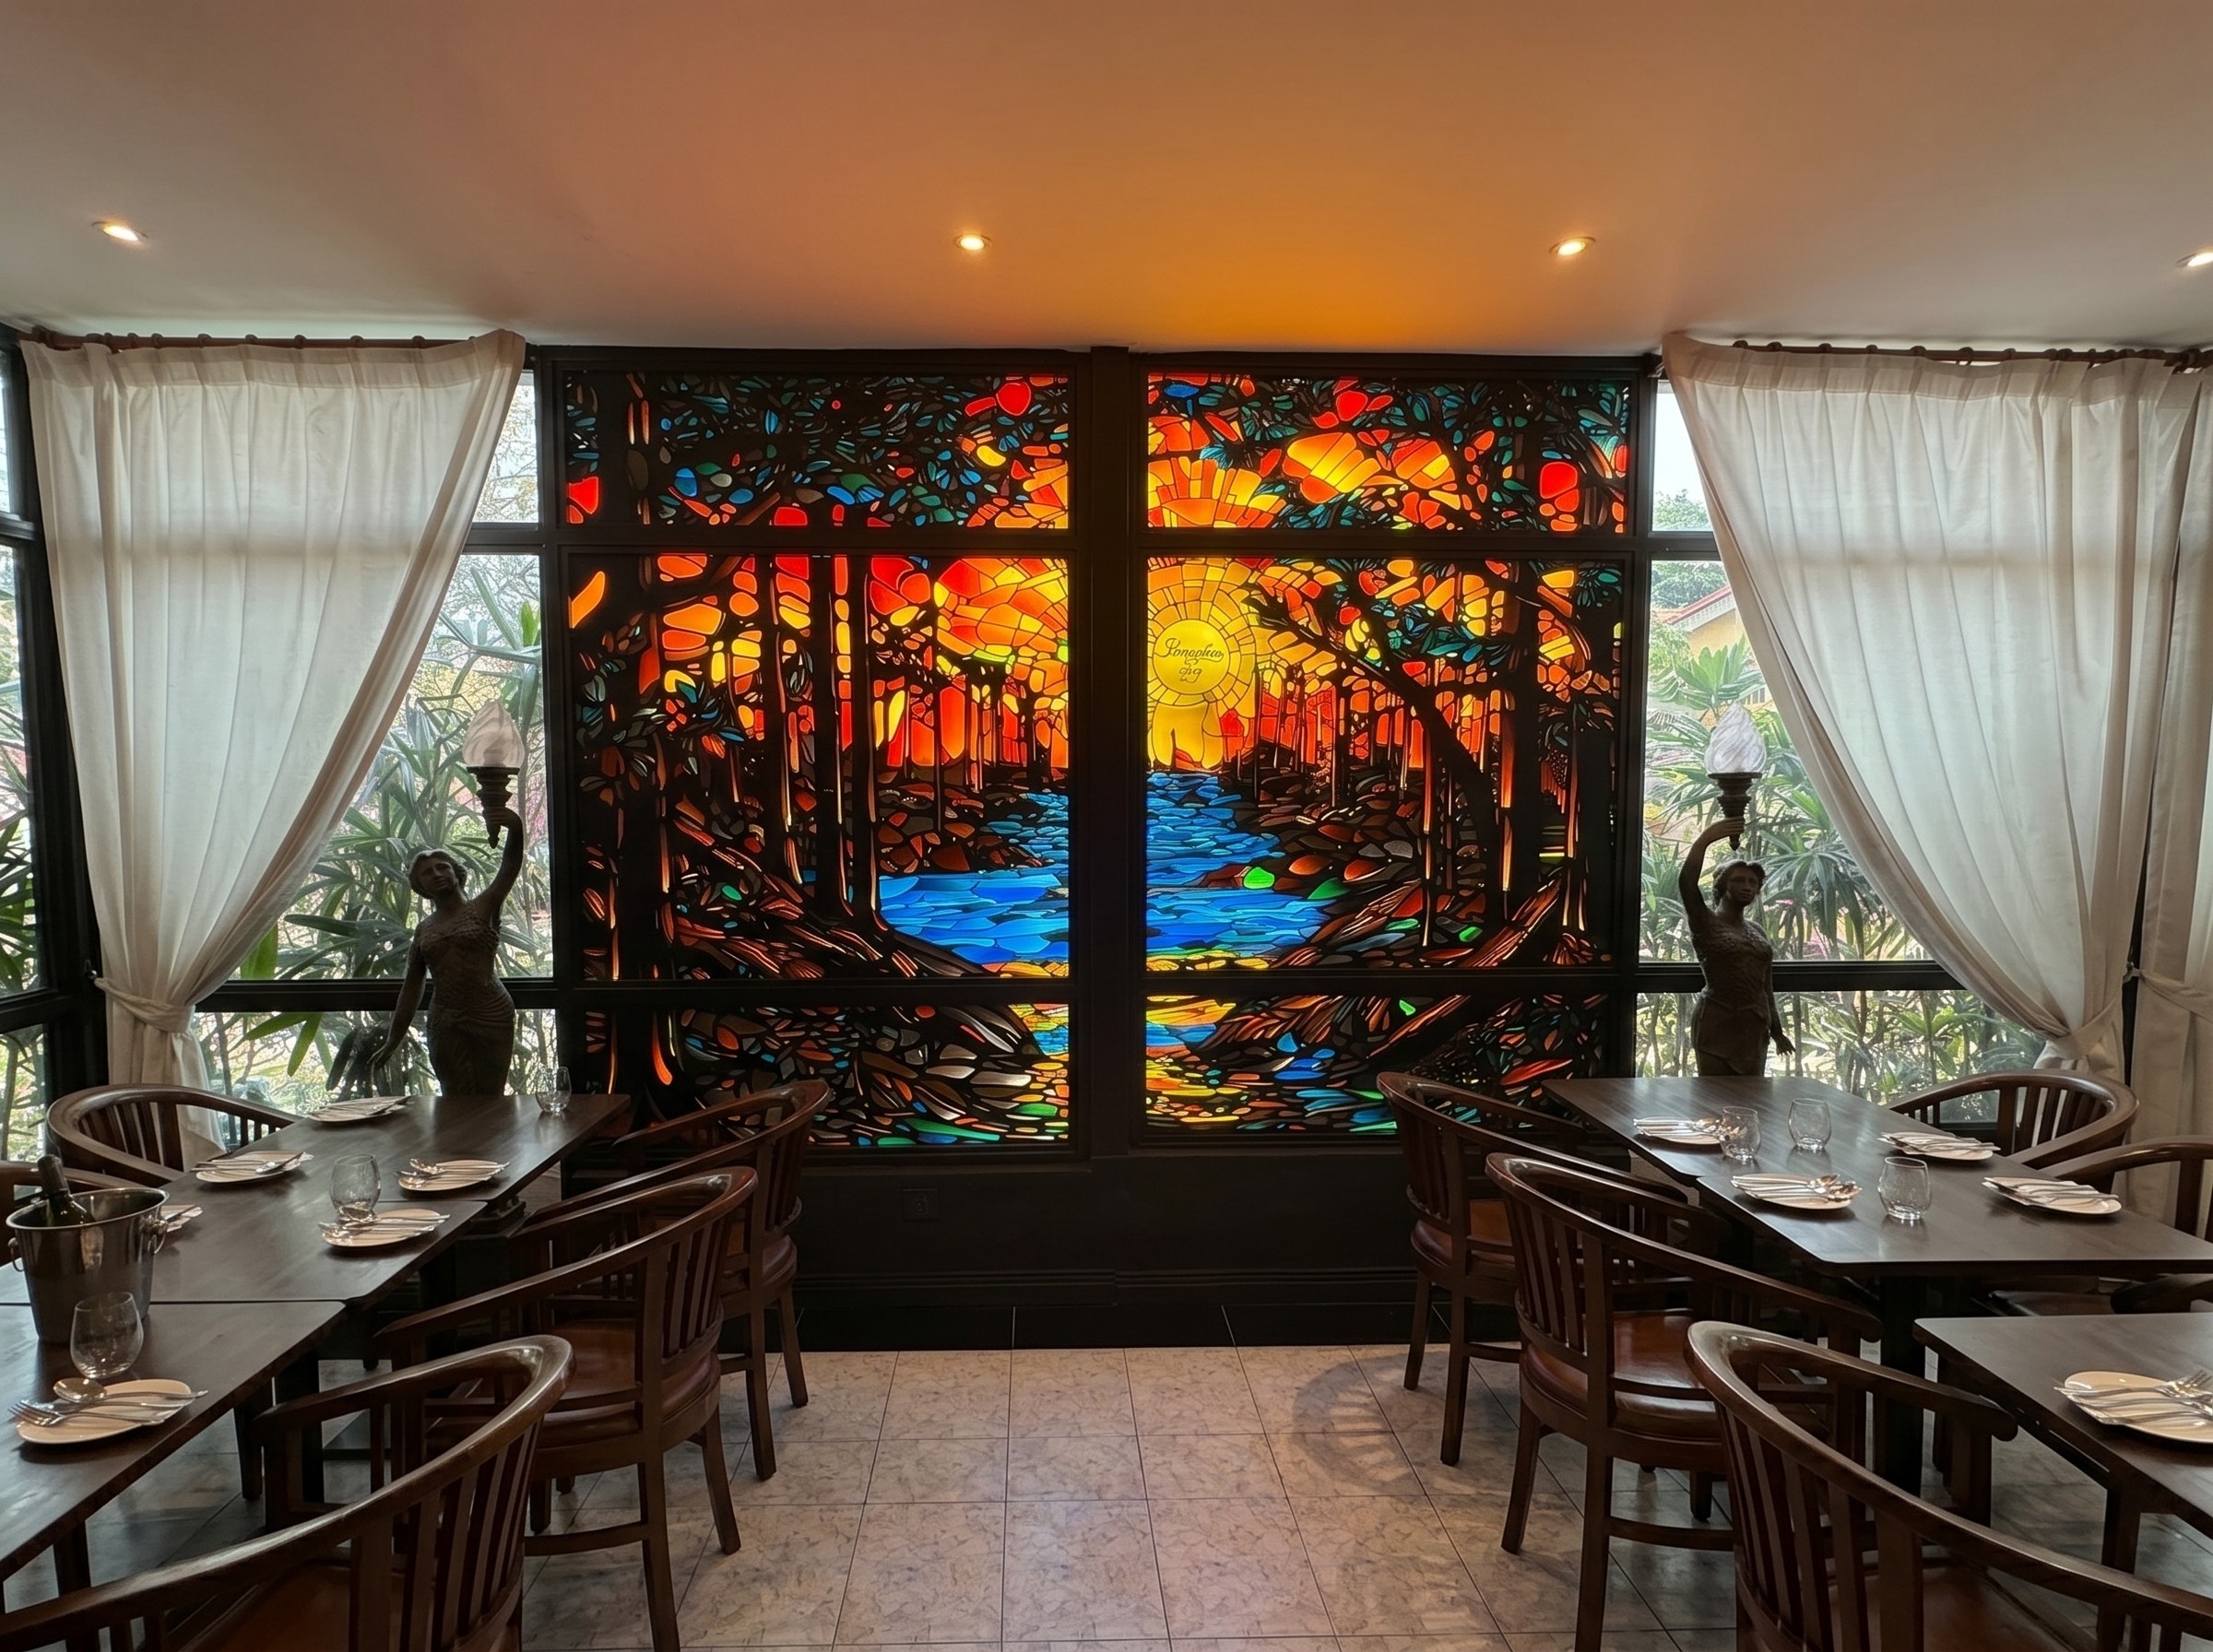
A modern Art piece hand Crafted to be the jewel placed in bunglow 37 restaurant.

2025

[ 006 ]

Bungalow 37 Glass Art

2025

Bungalow 37 Glass Art

2025

[ 007 ]

SM Food

2024

[ 007 ]

SM Food

2024

SM Food

2024

[ 008 ]

Monterez Bungalow

2024

[ 008 ]

Monterez Bungalow

2024

Monterez Bungalow

2024

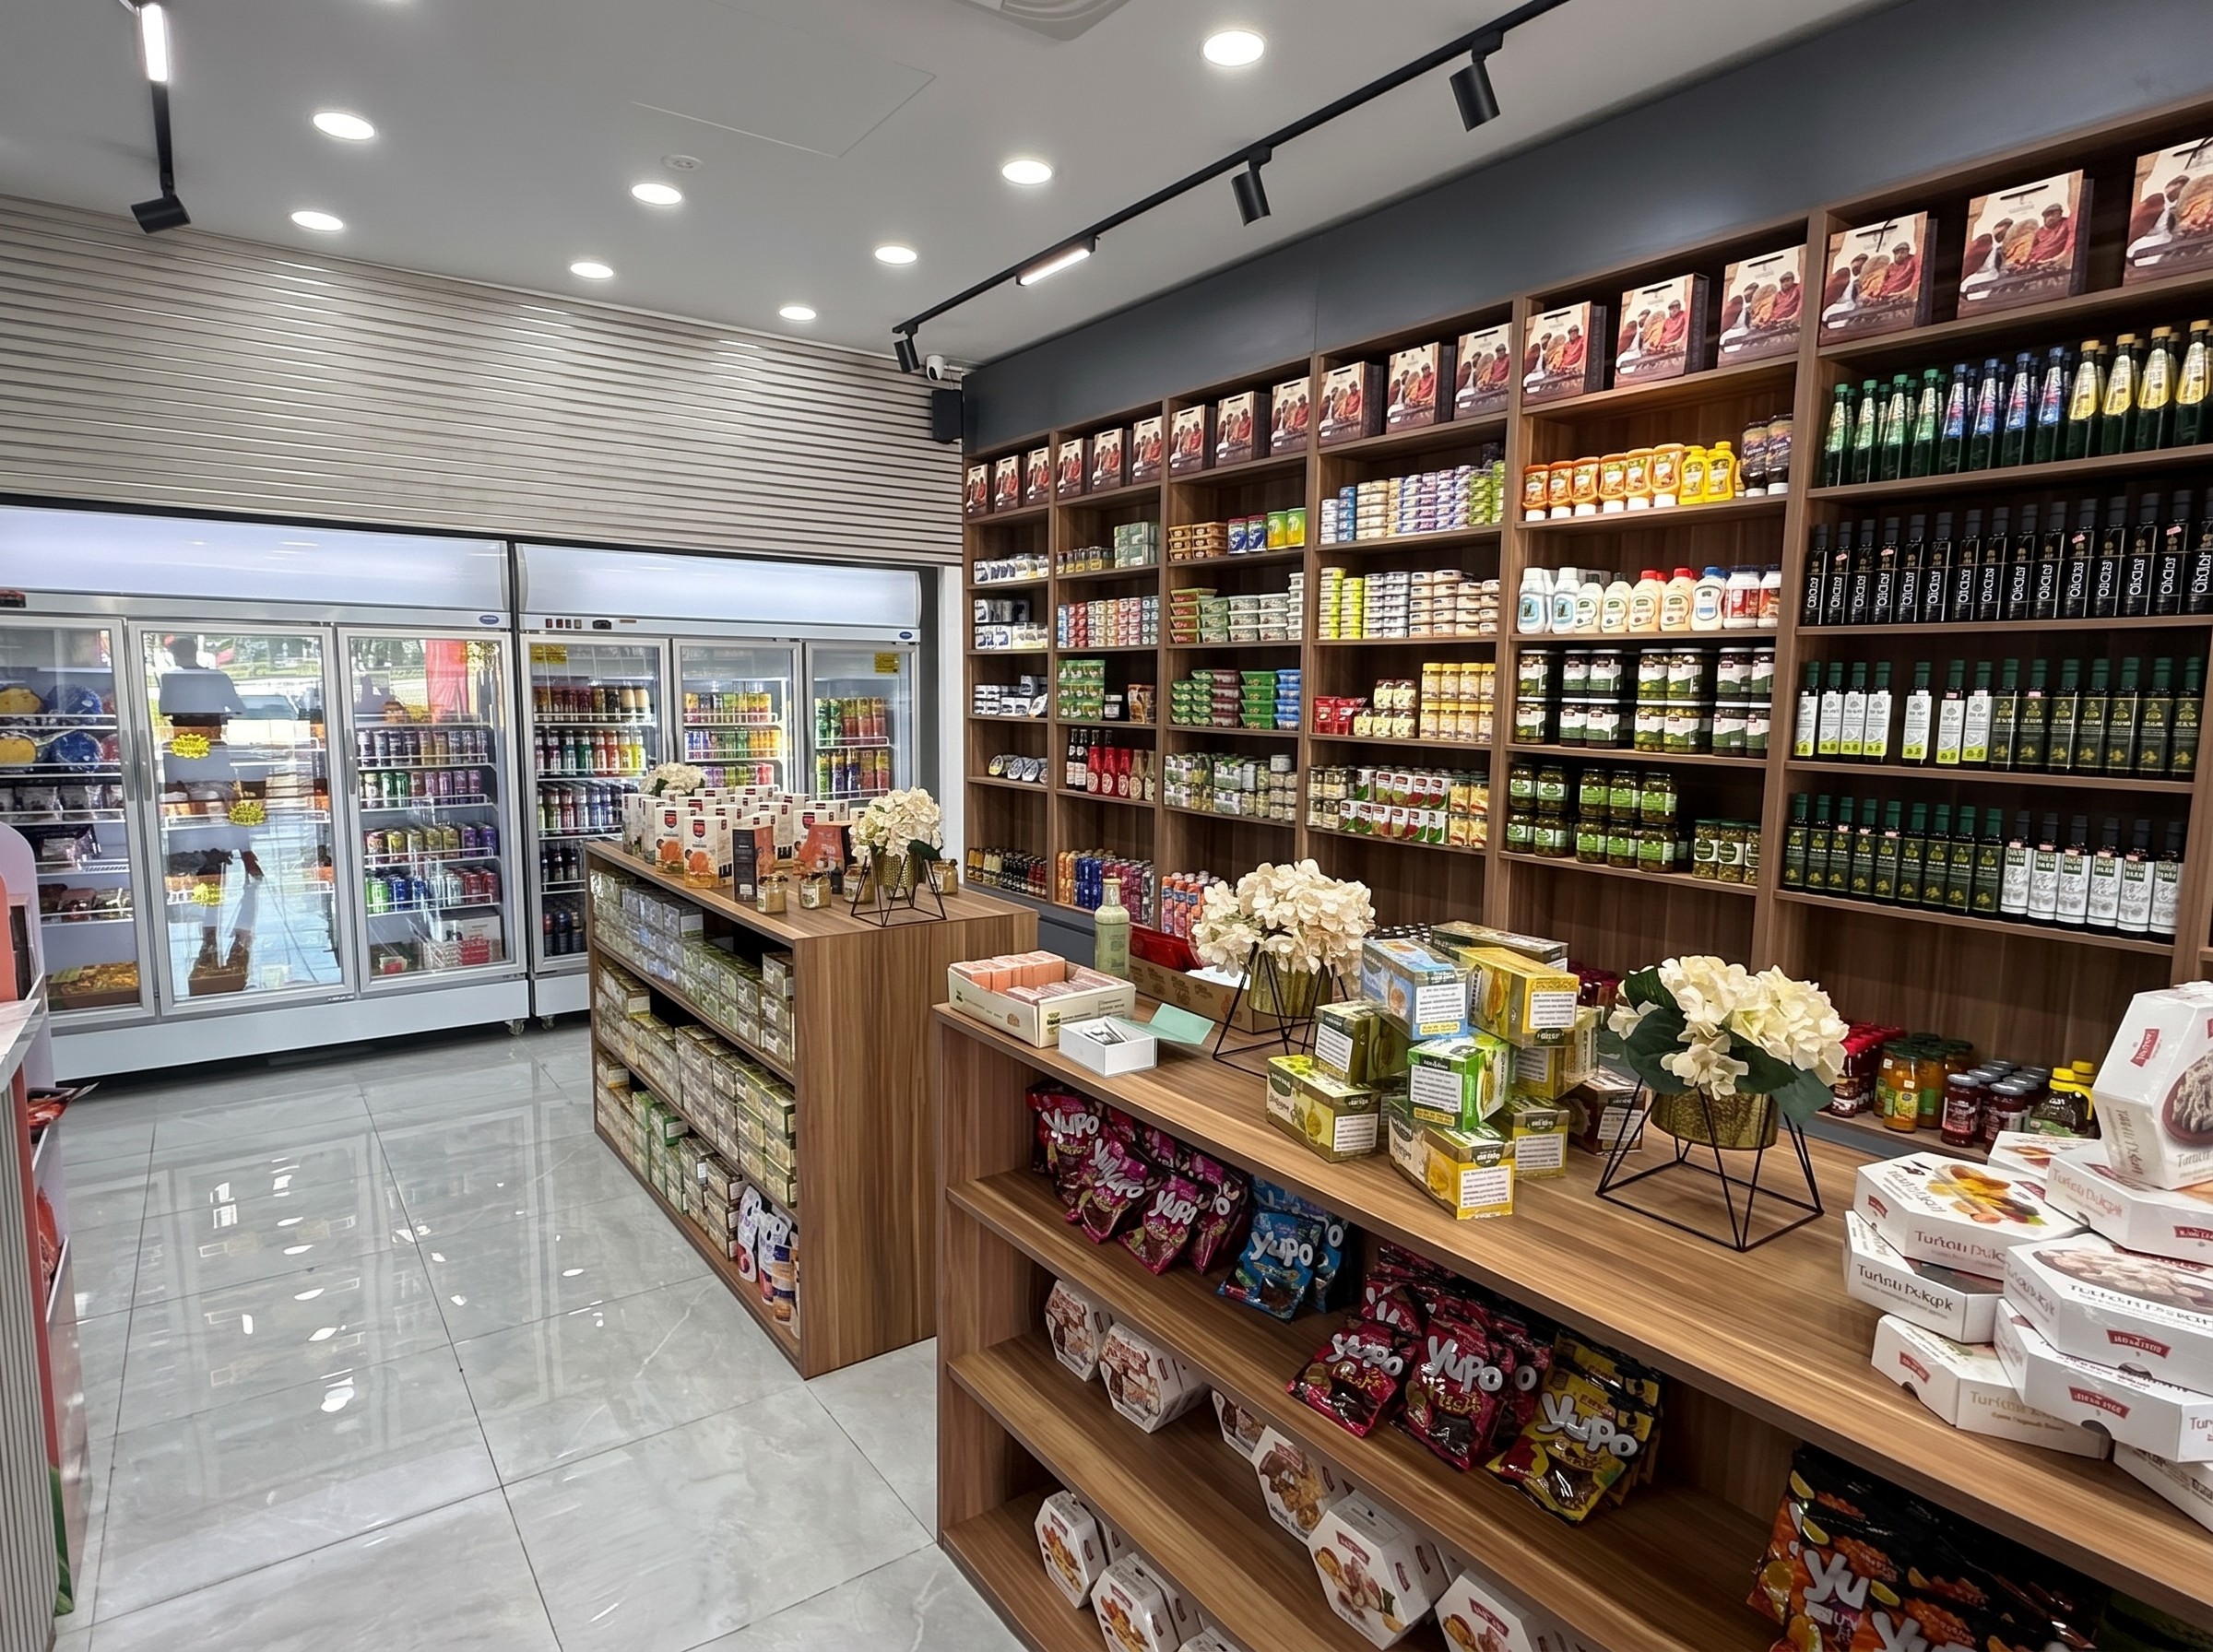
[ 009 ]

Yemen Arabic Market

2025

[ 009 ]

Yemen Arabic Market

2025

Yemen Arabic Market

2025

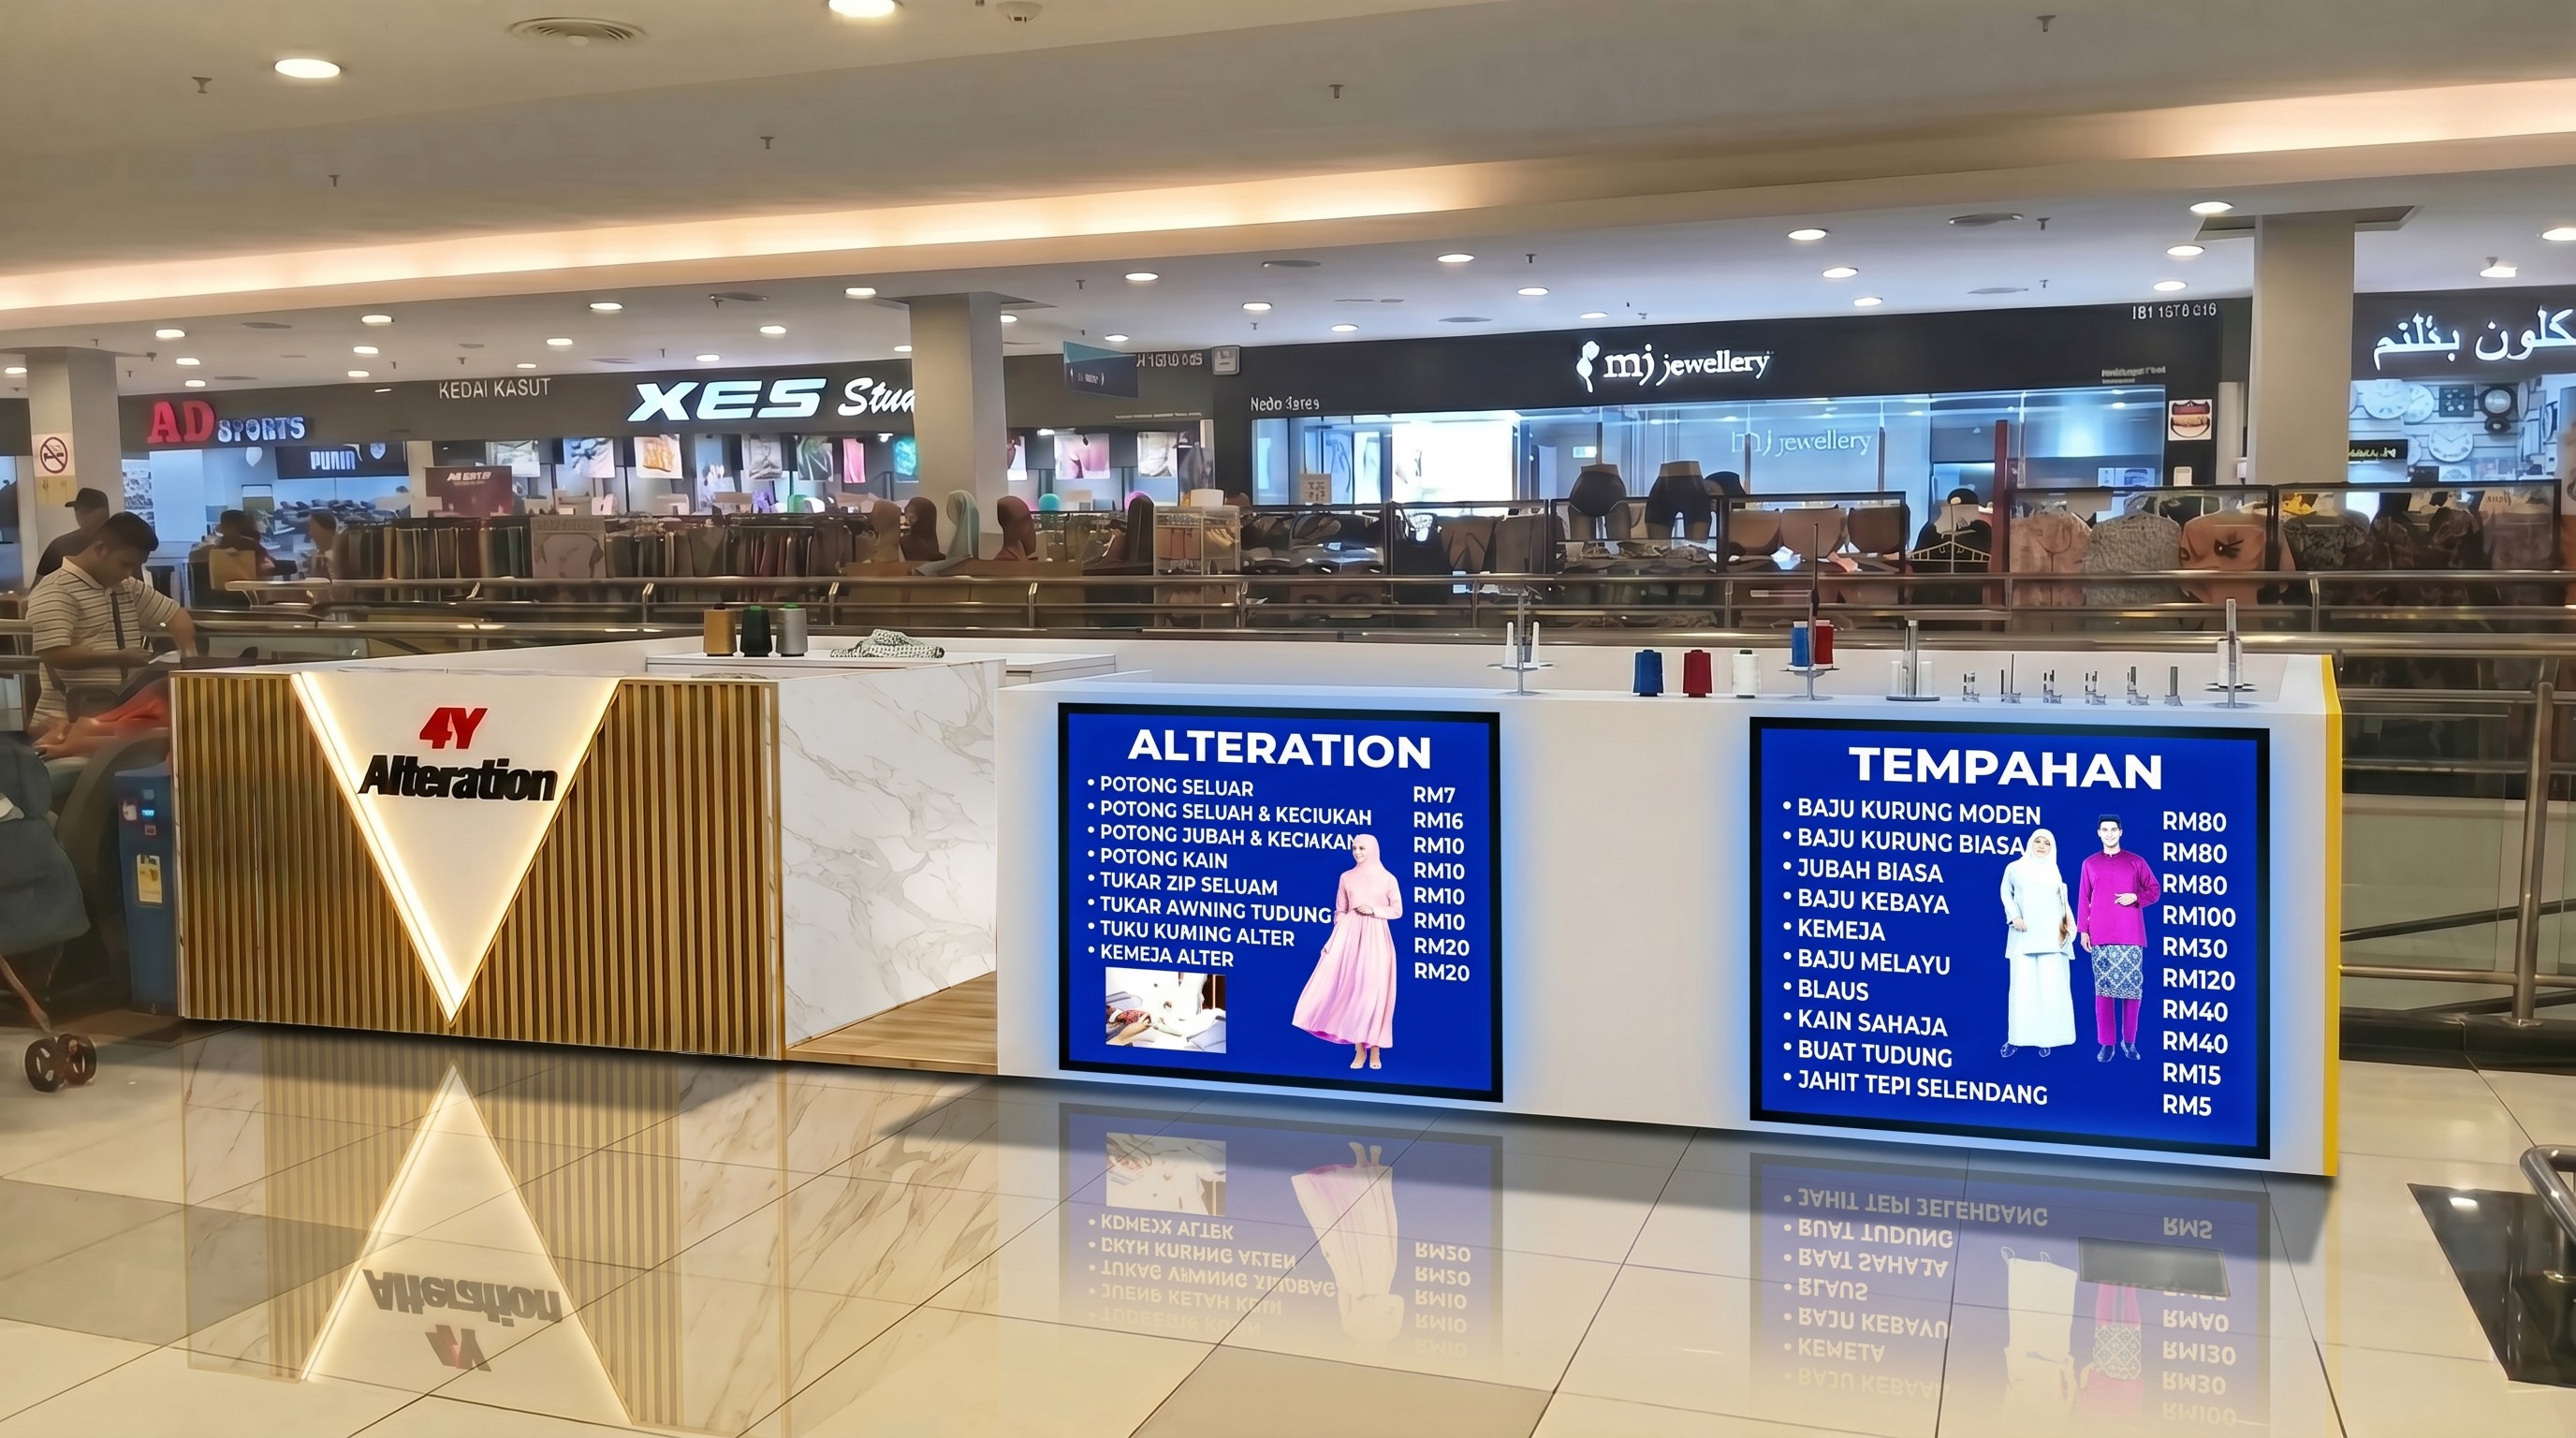
[ 010 ]

4Y Alteration

2026

[ 010 ]

4Y Alteration

2026

4Y Alteration

2026

Reasons to Work With Us

Smart Growth

Smart growth solutions for modern construction.

Smart Growth

Smart growth solutions for modern construction.

Built Through Partnership

We collaborate with clients at every stage, ensuring clarity, quality, and a seamless building process.

Built Through Partnership

We collaborate with clients at every stage, ensuring clarity, quality, and a seamless building process.

Every project we take on becomes part of our reputation. We treat that responsibility seriously.

Ehab Mansour

Founder

Testimonials

What our clients say about working with us

From the start, they captured our vision, delivering a modern, functional, and timeless building design.

Dr. Issam Salih

IMTC. Director

From the start, they captured our vision, delivering a modern, functional, and timeless building design.

Dr. Issam Salih

IMTC. Director

From the start, they captured our vision, delivering a modern, functional, and timeless building design.

Dr. Issam Salih

IMTC. Director

FAQ

Design and Construction Trends

What is biophilic design, and is it relevant to Malaysian architecture?

Why are more clients choosing design-build studios over separate architects and contractors?

What is adaptive reuse, and why is it growing in construction?

How is the use of glass evolving in contemporary architecture?

What materials are defining architectural interiors in 2026?

What is biophilic design, and is it relevant to Malaysian architecture?

Why are more clients choosing design-build studios over separate architects and contractors?

What is adaptive reuse, and why is it growing in construction?

How is the use of glass evolving in contemporary architecture?

What materials are defining architectural interiors in 2026?