Joe's Cafe
Overview
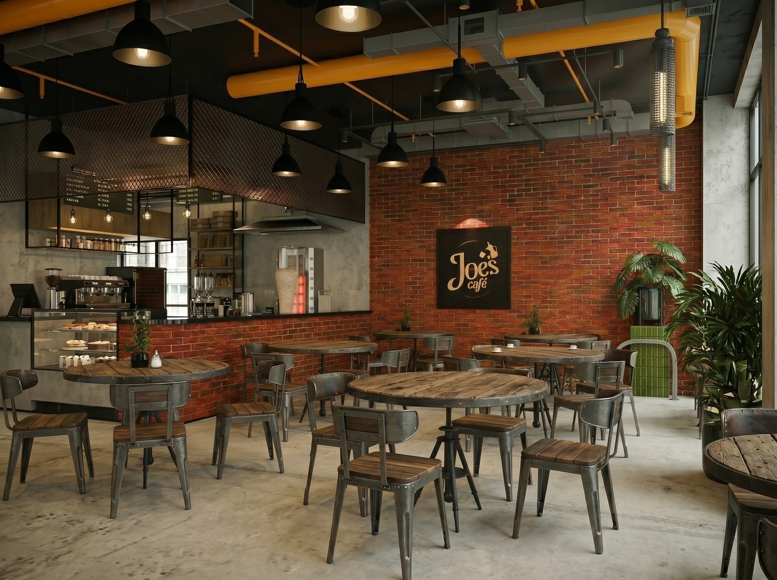
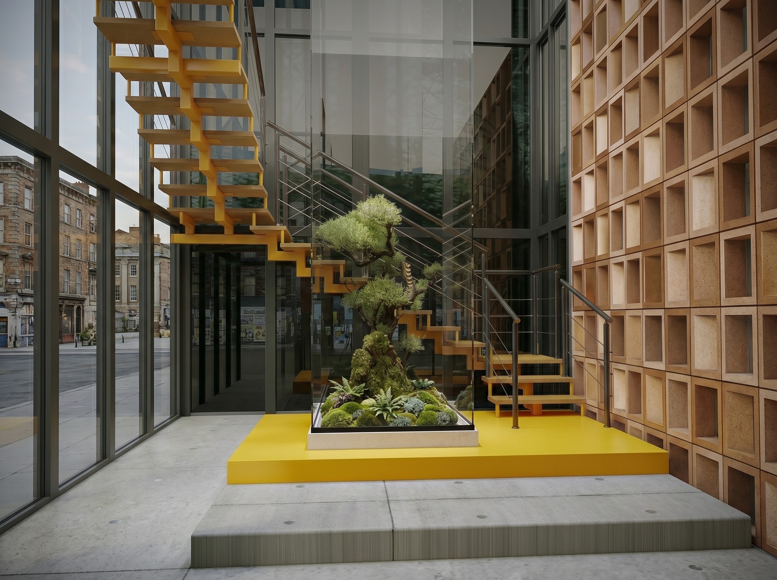
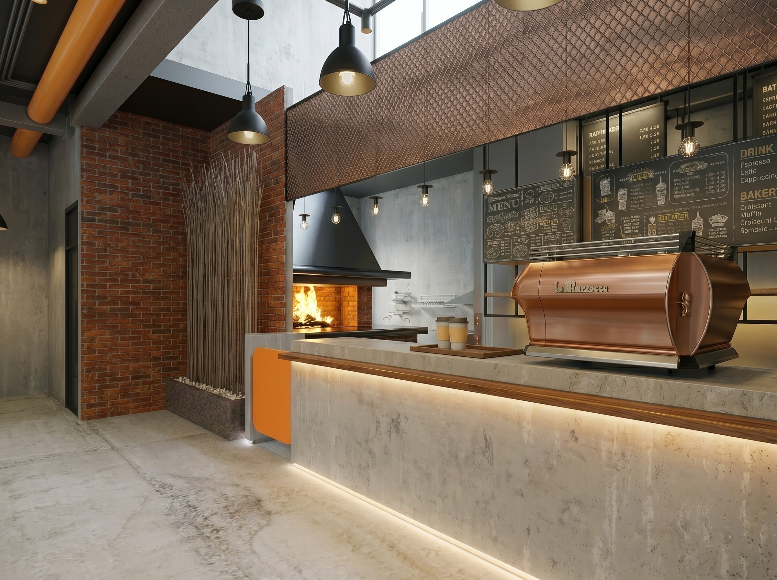
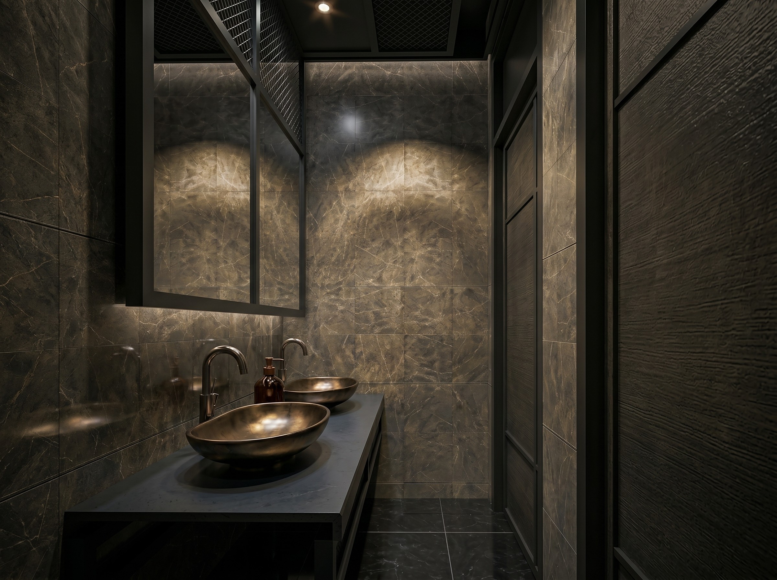
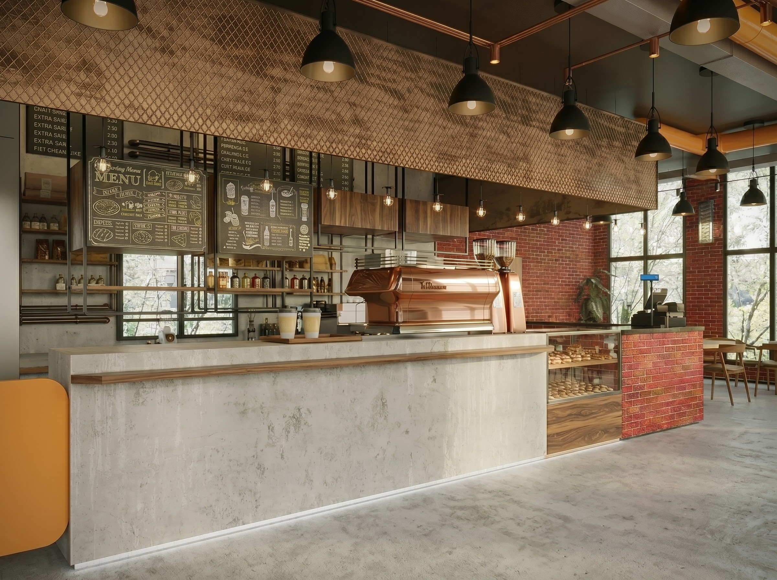
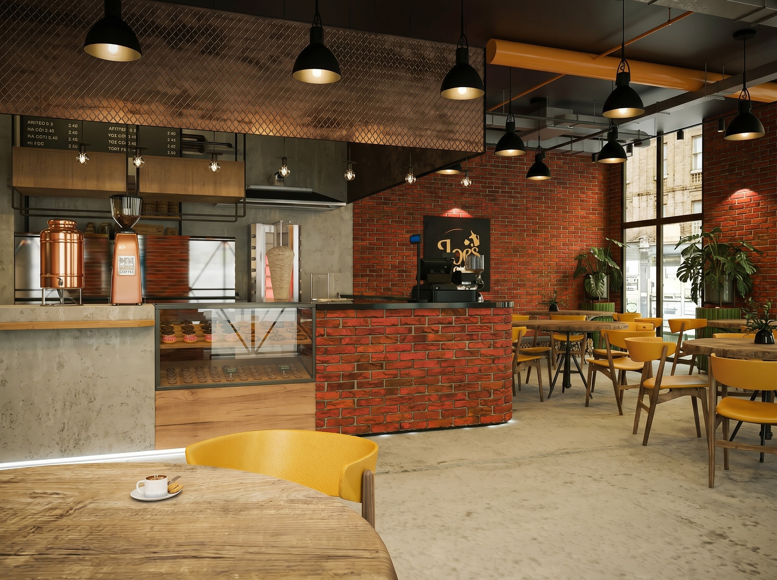
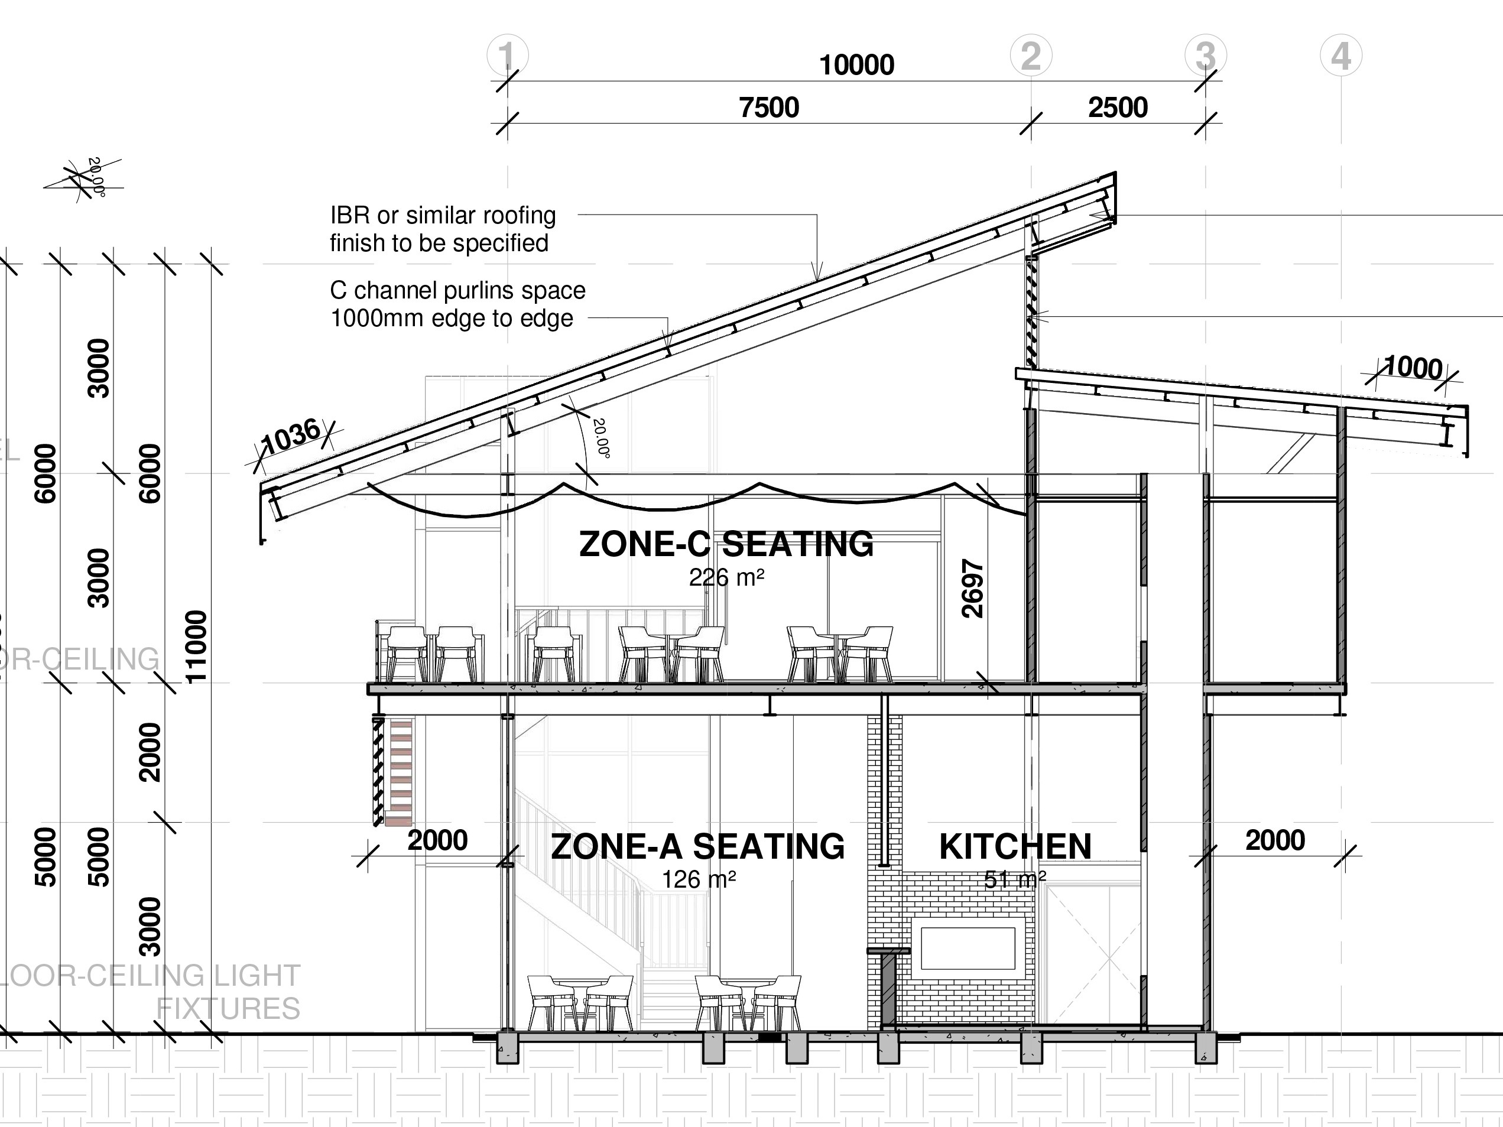
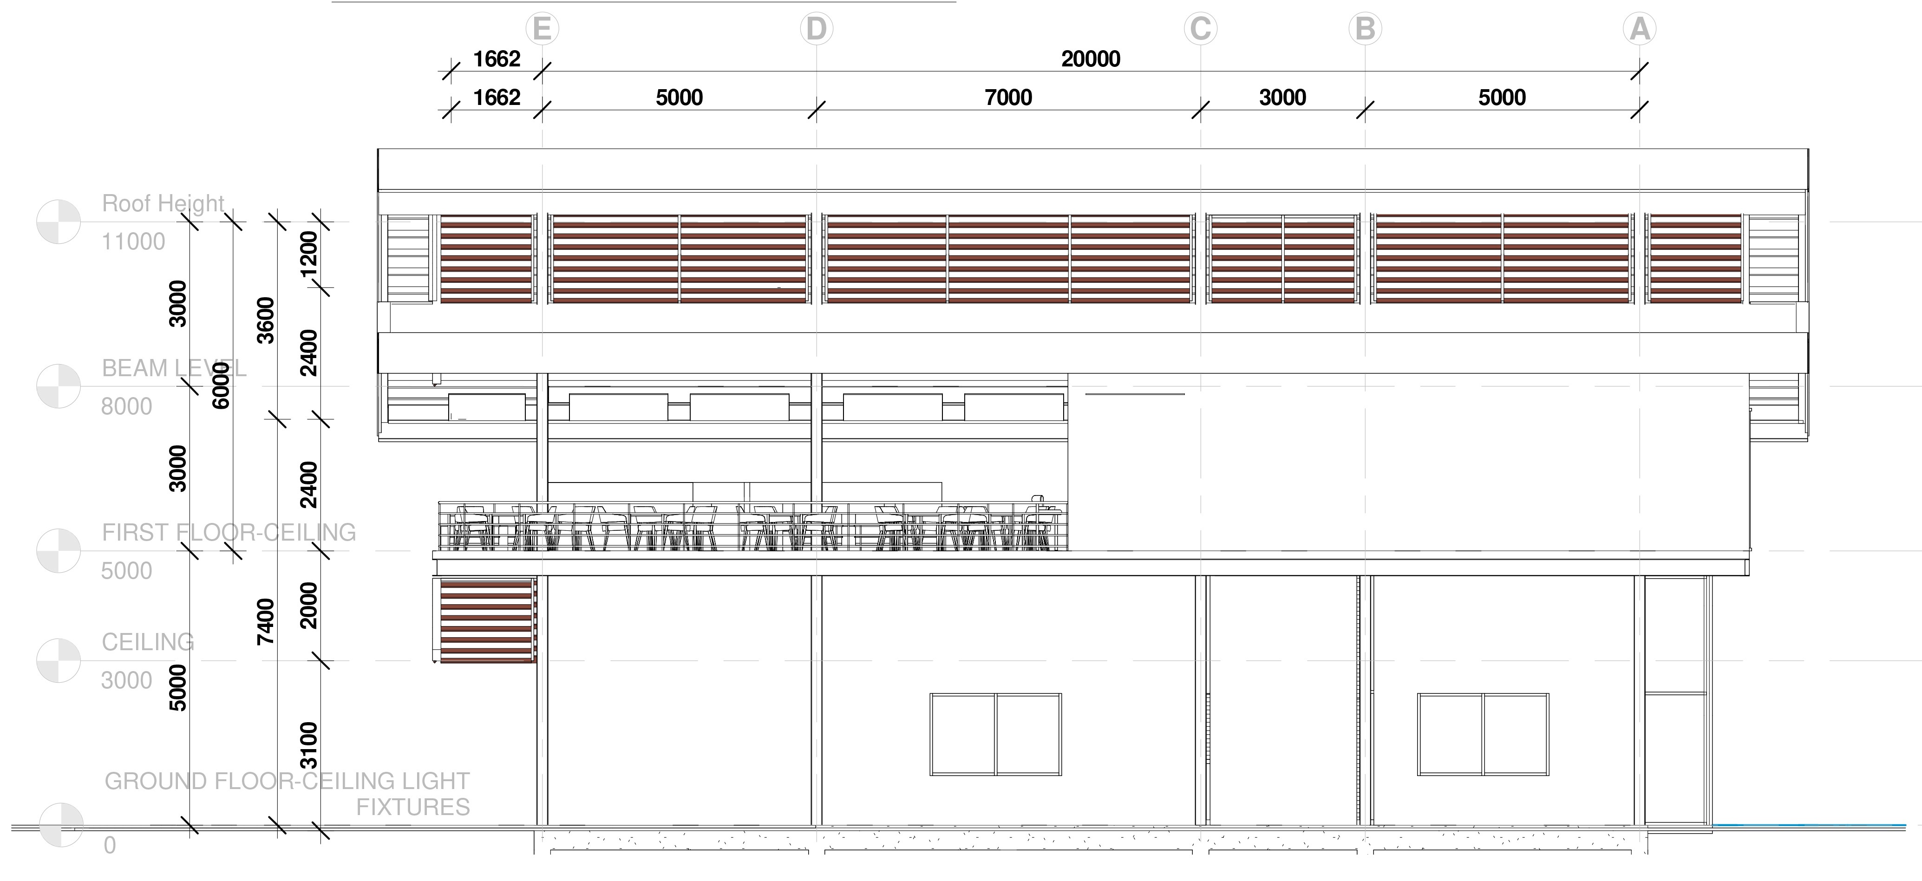
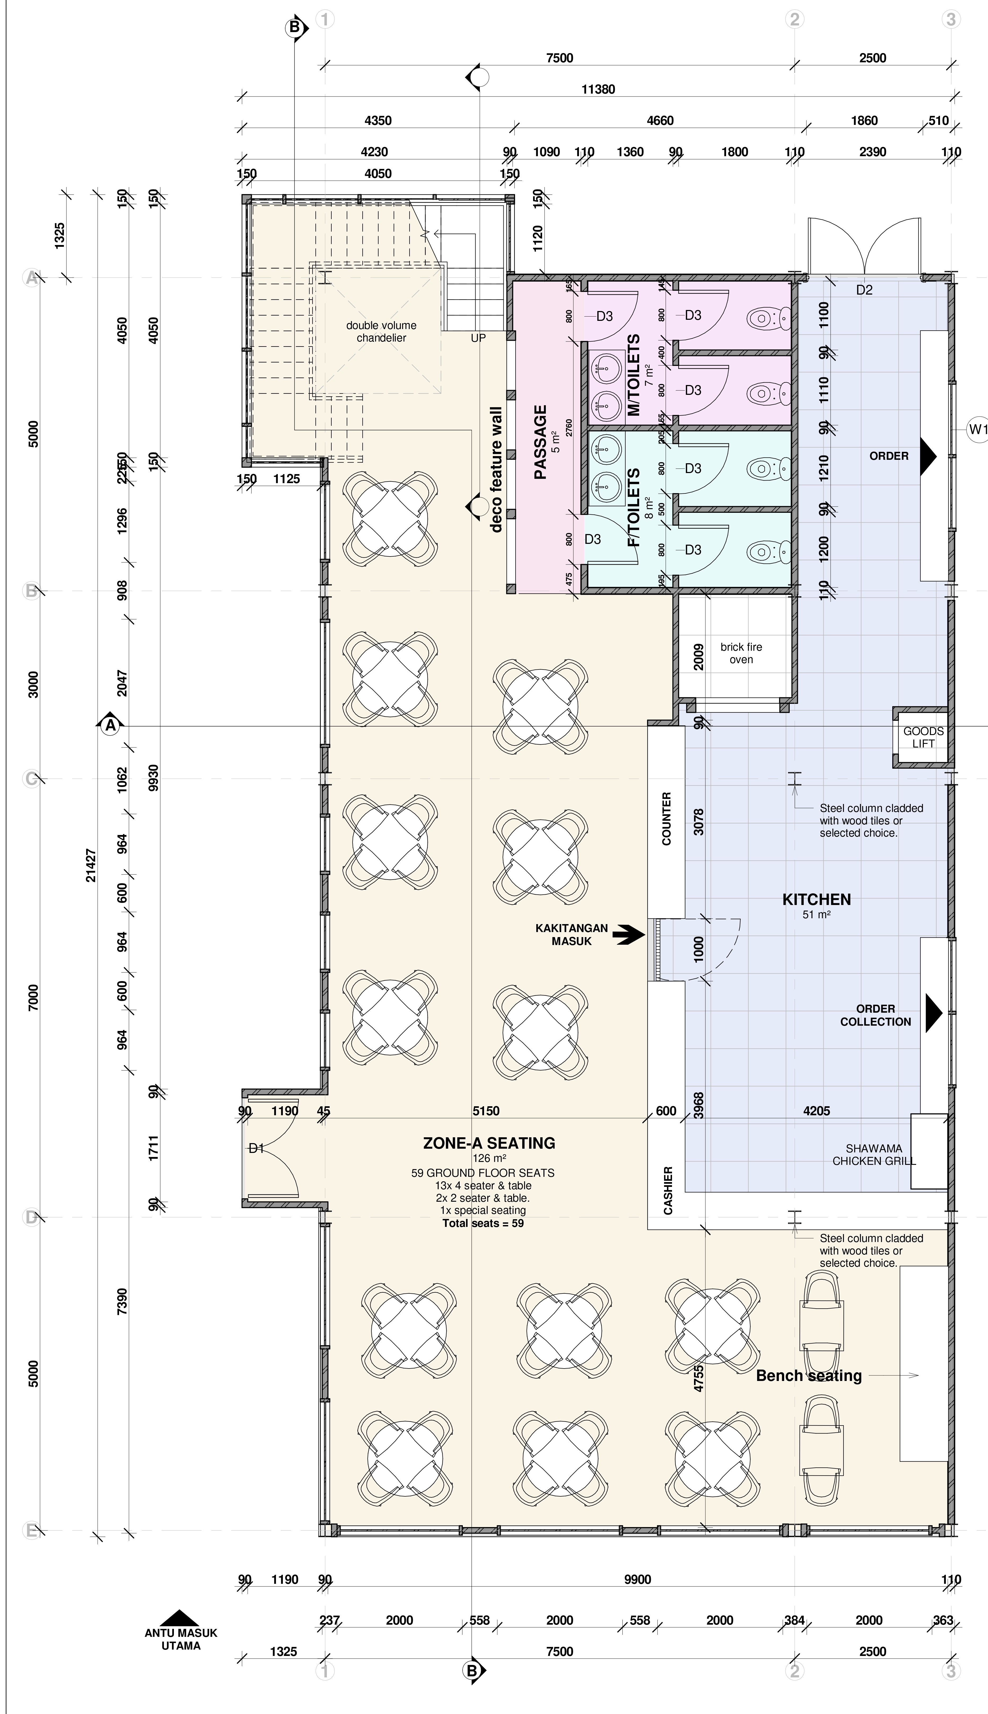
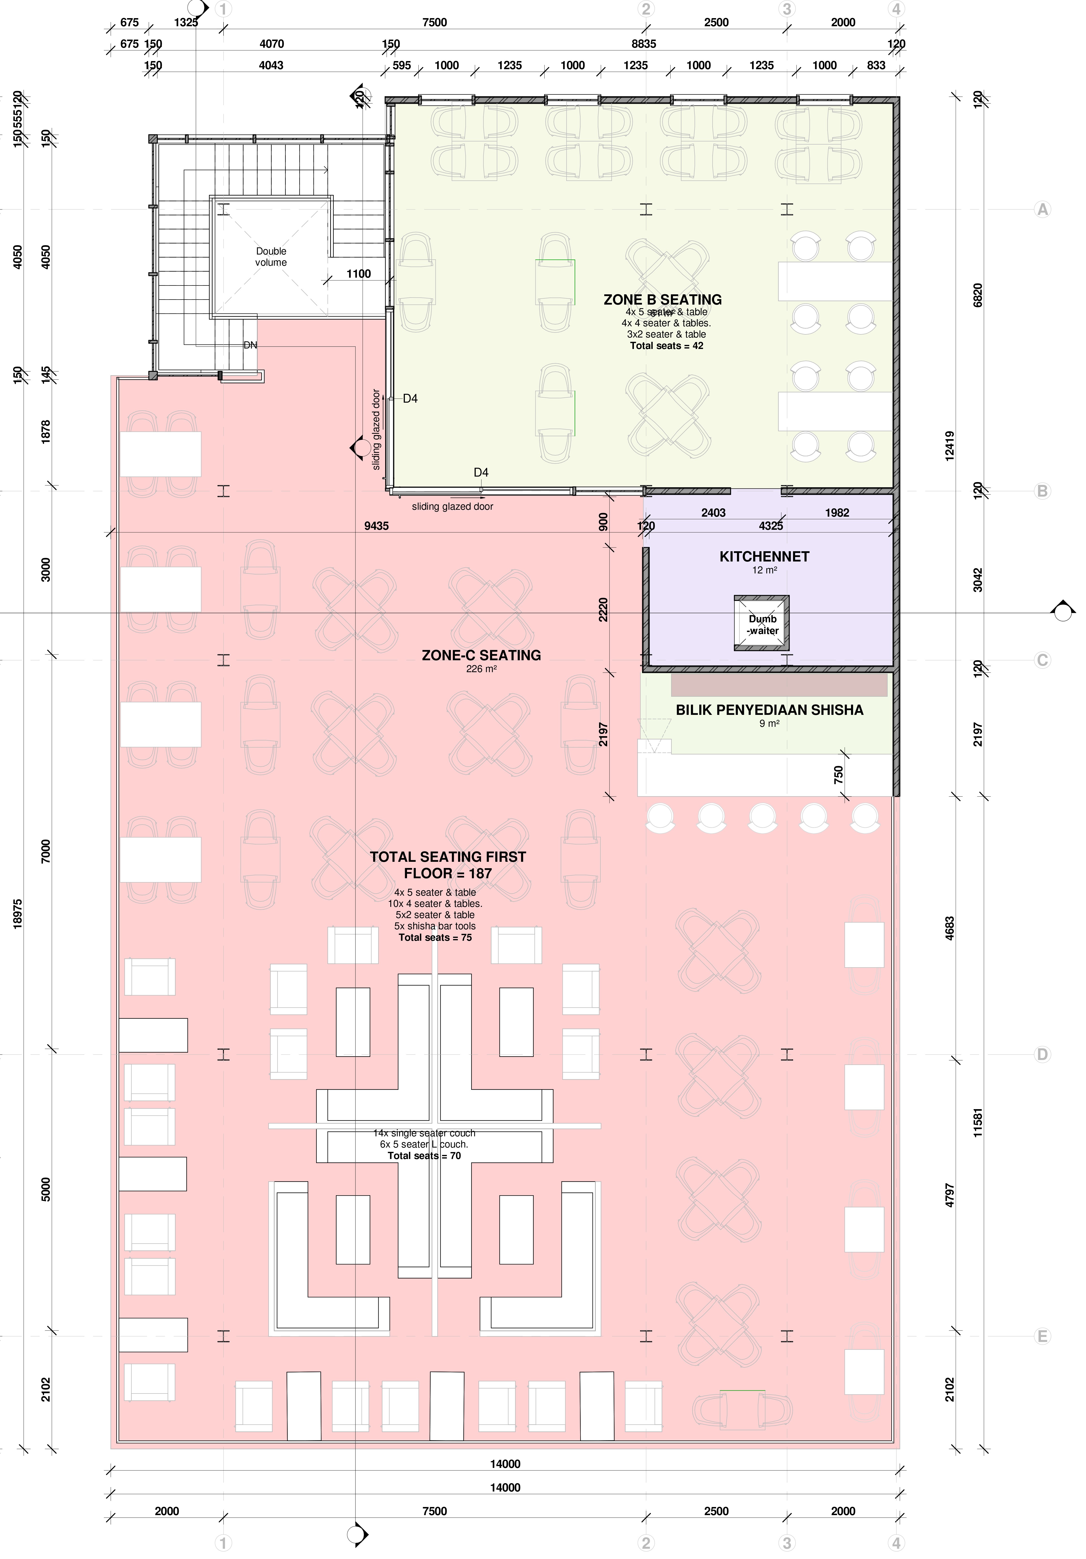
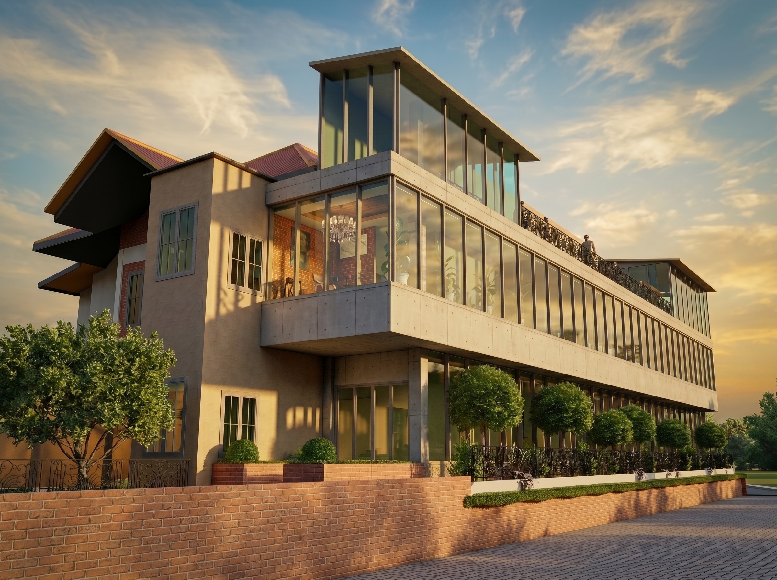
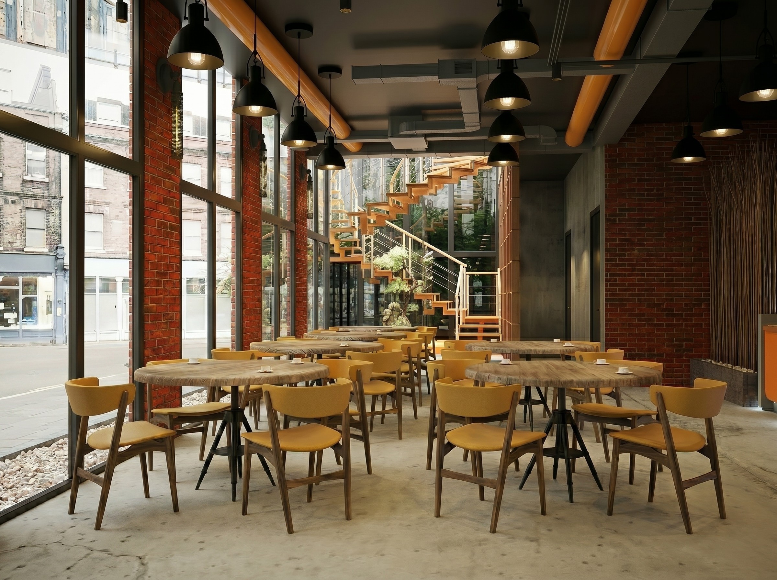
Joe’s Cafe is a refined exploration of industrial aesthetics, balancing raw, structural honesty with moments of cultural warmth. The ground floor establishes a bold industrial narrative, defined by an exposed steel structure and vibrant red brick walls, all unified by expansive glazing that dissolves the boundary between the interior and the urban streetscape. This transparent, light-filled volume serves as a high-energy social hub, anchored by the tactile interplay of concrete and warm timber finishes. In contrast, the first floor is intentionally partitioned to offer diverse spatial experiences. One section features a quiet, intimate, and fully glazed enclosure designed for focused study or contemplation. The remainder of the level transitions into an expansive open-plan area, featuring traditional Moroccan-inspired seating. This deliberate design choice invites guests to linger, offering a comfortable, lounge-like atmosphere that contrasts with the industrial rigor of the floor below. Through the marriage of industrial precision and vernacular-inspired comfort, the cafe provides a multifaceted environment that transitions seamlessly from a vibrant social venue to a serene personal retreat.
Joe’s Cafe is a refined exploration of industrial aesthetics, balancing raw, structural honesty with moments of cultural warmth. The ground floor establishes a bold industrial narrative, defined by an exposed steel structure and vibrant red brick walls, all unified by expansive glazing that dissolves the boundary between the interior and the urban streetscape. This transparent, light-filled volume serves as a high-energy social hub, anchored by the tactile interplay of concrete and warm timber finishes. In contrast, the first floor is intentionally partitioned to offer diverse spatial experiences. One section features a quiet, intimate, and fully glazed enclosure designed for focused study or contemplation. The remainder of the level transitions into an expansive open-plan area, featuring traditional Moroccan-inspired seating. This deliberate design choice invites guests to linger, offering a comfortable, lounge-like atmosphere that contrasts with the industrial rigor of the floor below. Through the marriage of industrial precision and vernacular-inspired comfort, the cafe provides a multifaceted environment that transitions seamlessly from a vibrant social venue to a serene personal retreat.
Client:
Wadi Hadramawt Restaurant
Location:
Jalan Ampang, Kuala Lumpur.
Size:
5,000+ sqft
Year:
2024
Status:
Design Complete.